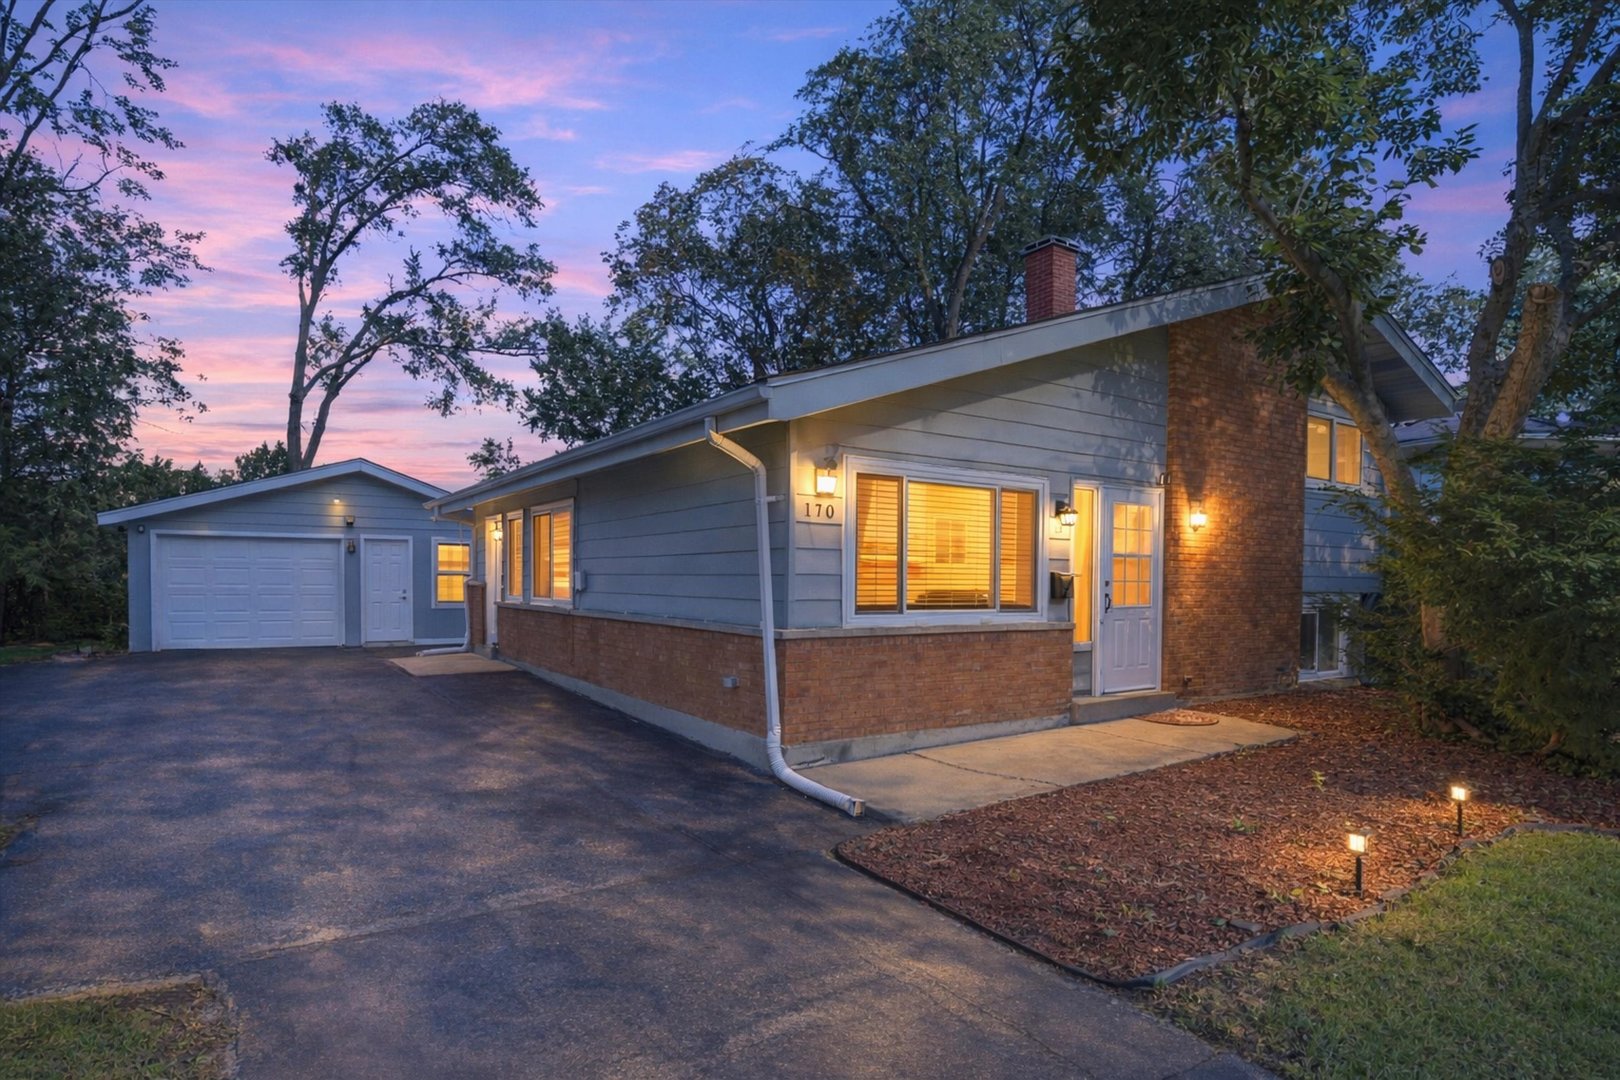
Blue-gray house with brick chimney and attached garage, warmly lit at dusk.
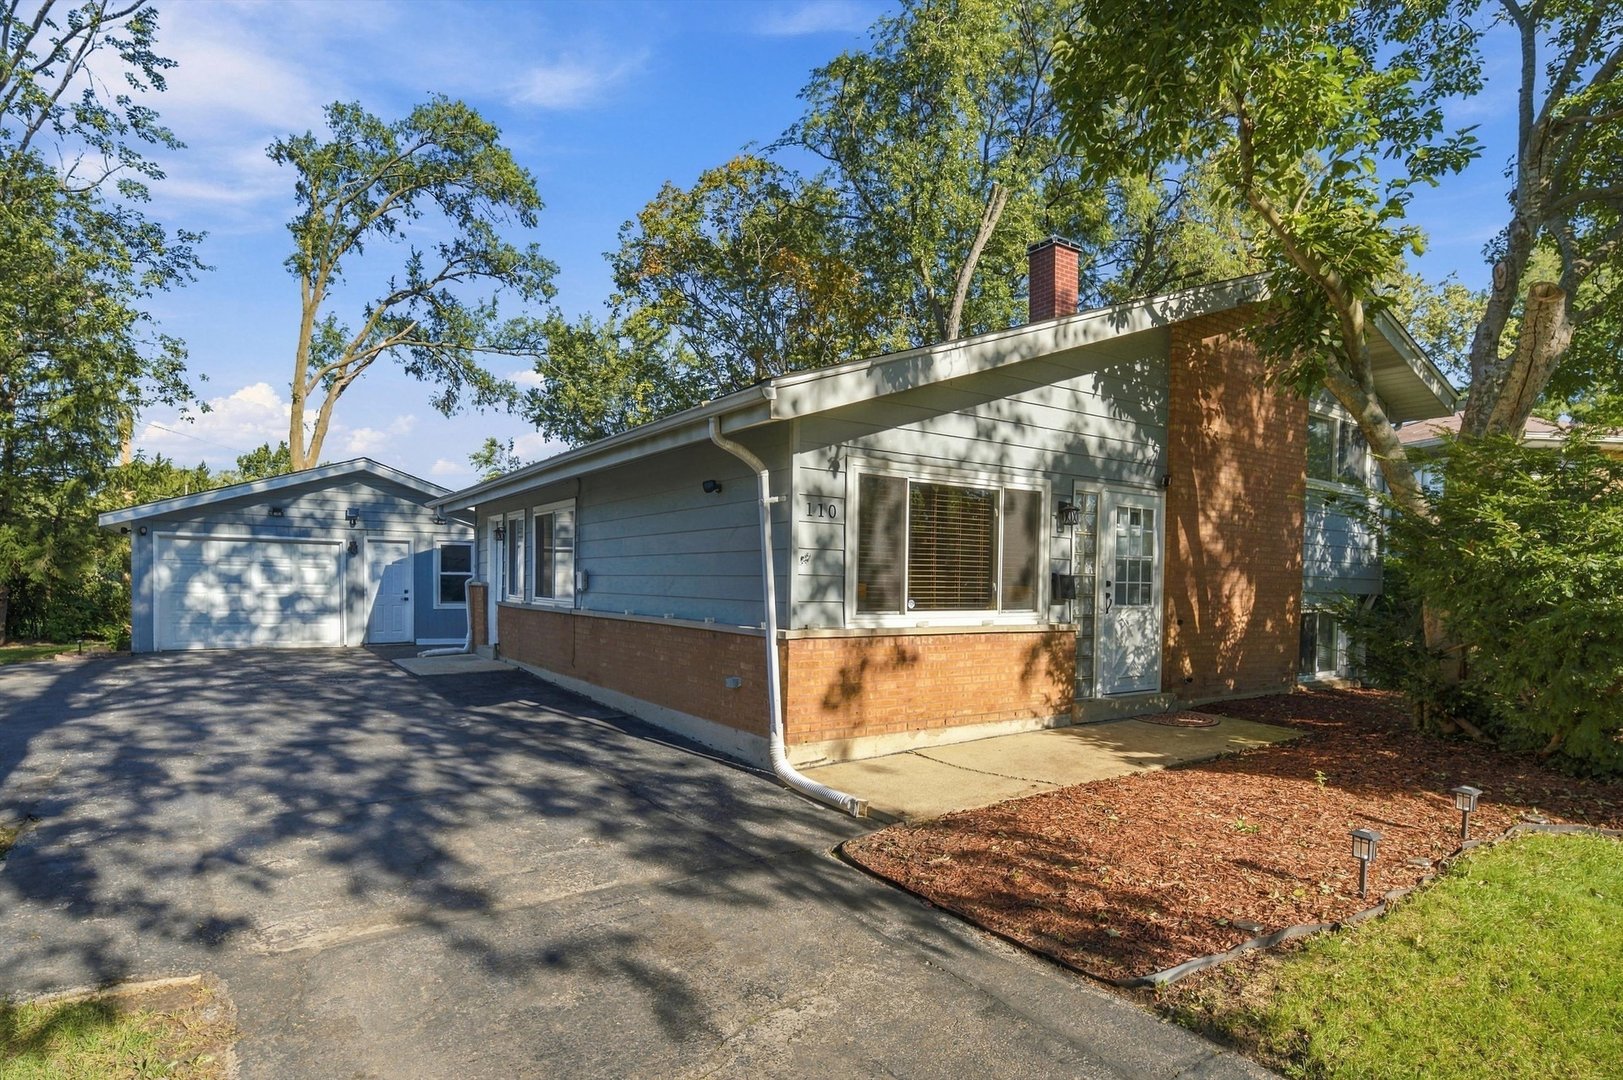
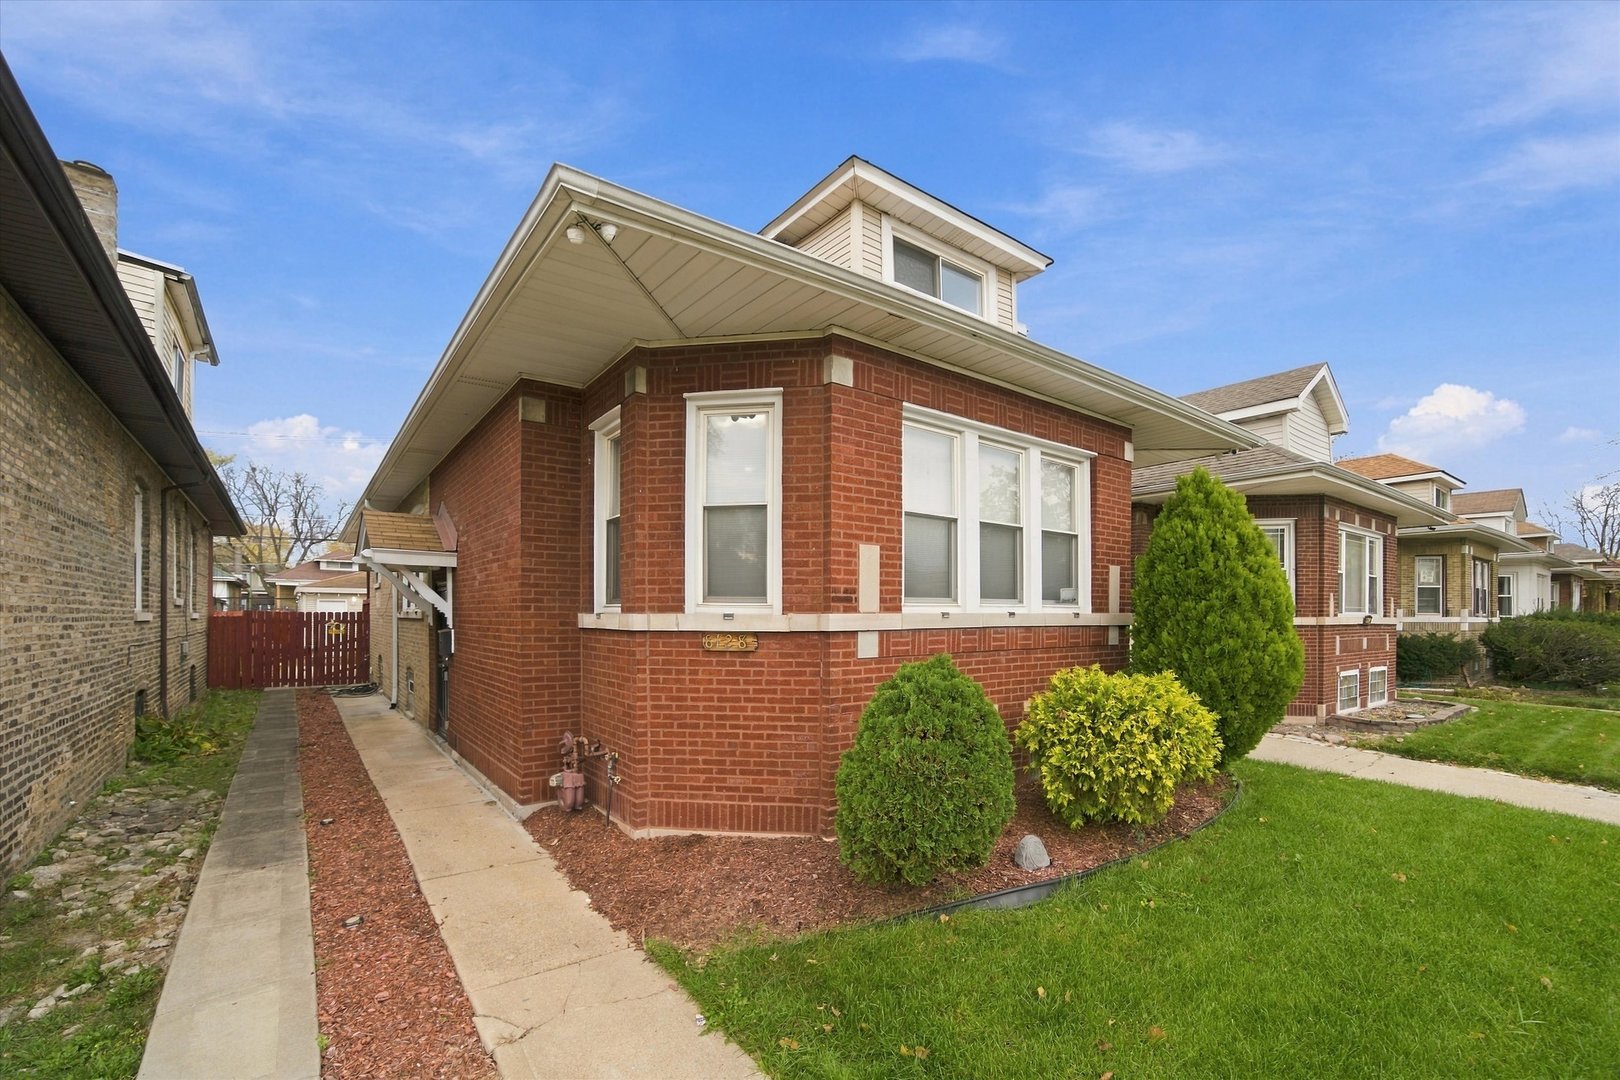
Gray single-story house with brick accents, an attached garage, and a tree-shaded driveway.
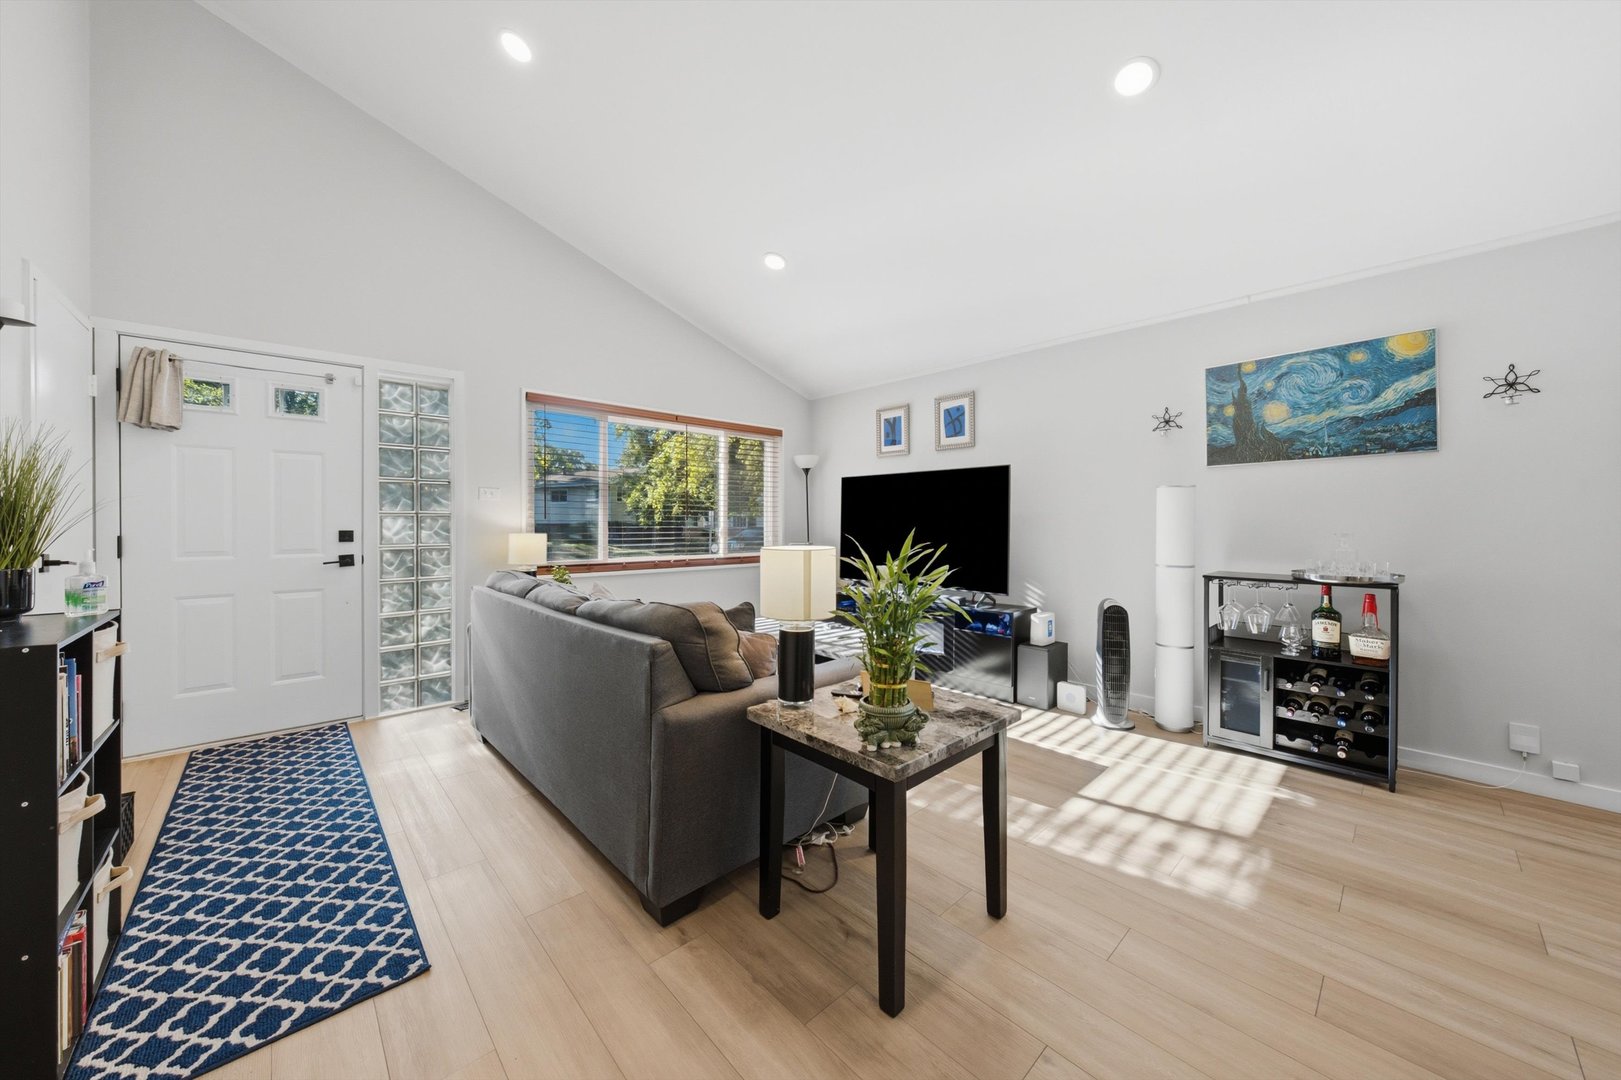
Living room with a vaulted ceiling, gray sectional, glass-block sidelight, and blue patterned runner.
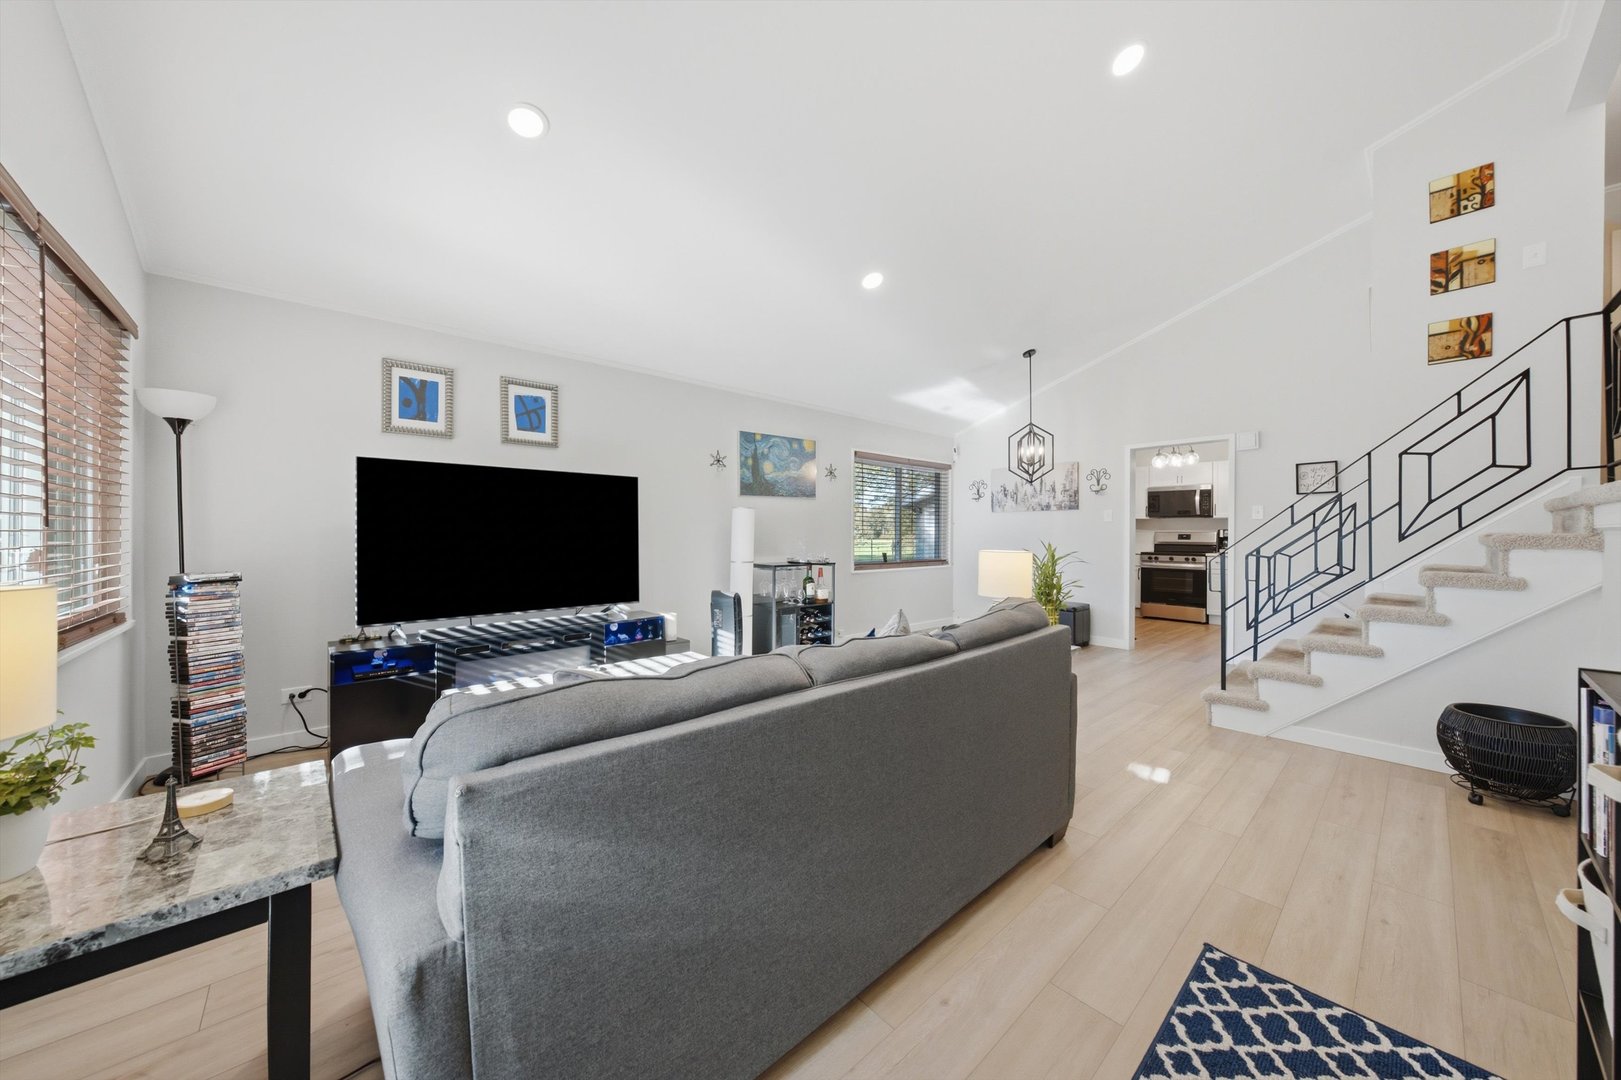
Living room with gray sectional, large television, light wood floors, and a staircase with black railing.
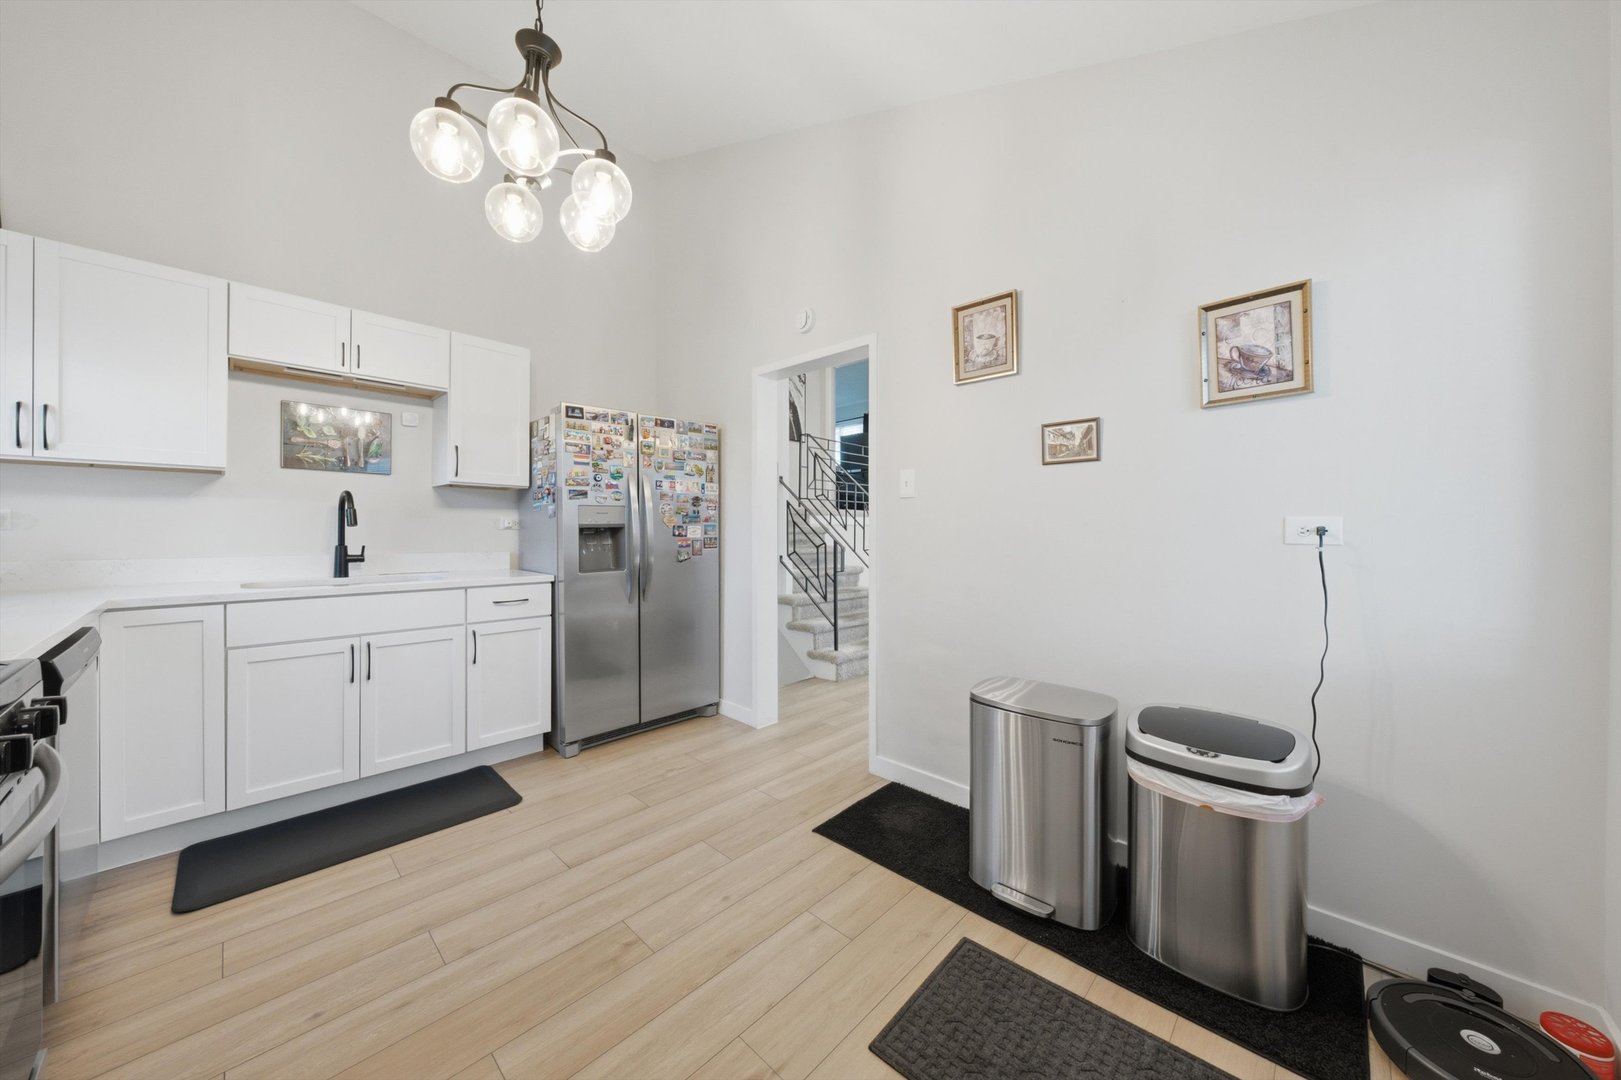
Kitchen with white cabinets, stainless steel refrigerator, and a doorway to the staircase.
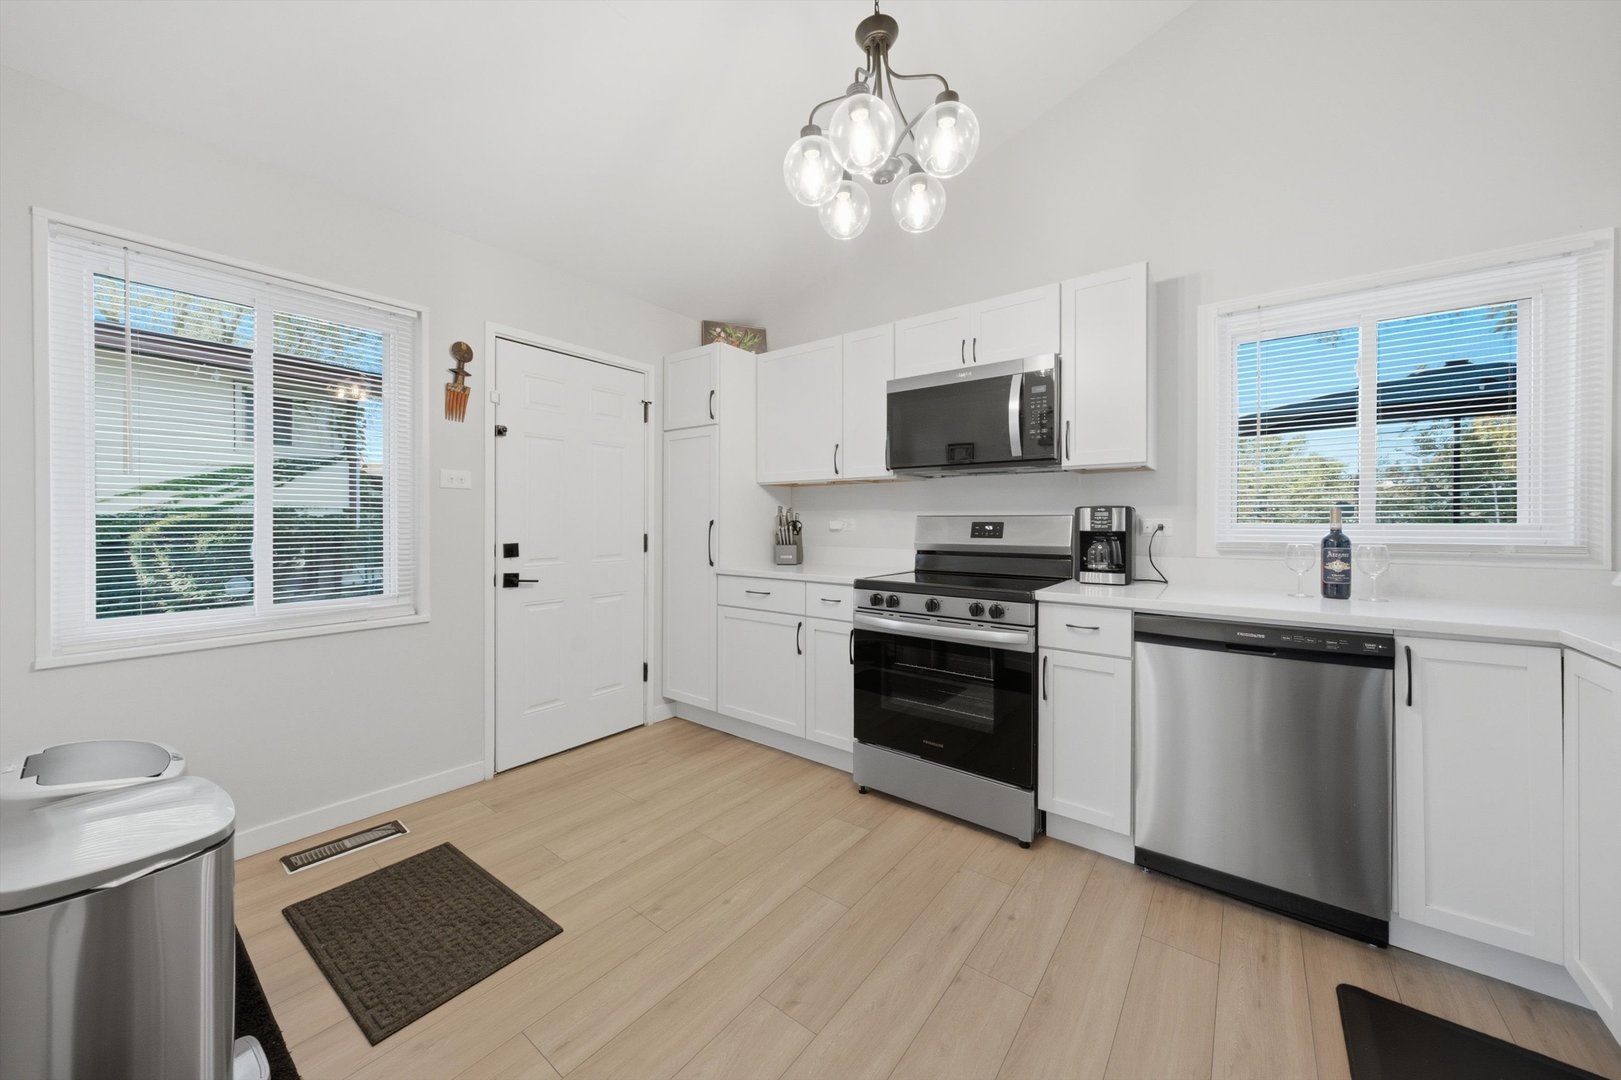
Bright kitchen with white cabinets, stainless steel appliances, and windows on two walls.
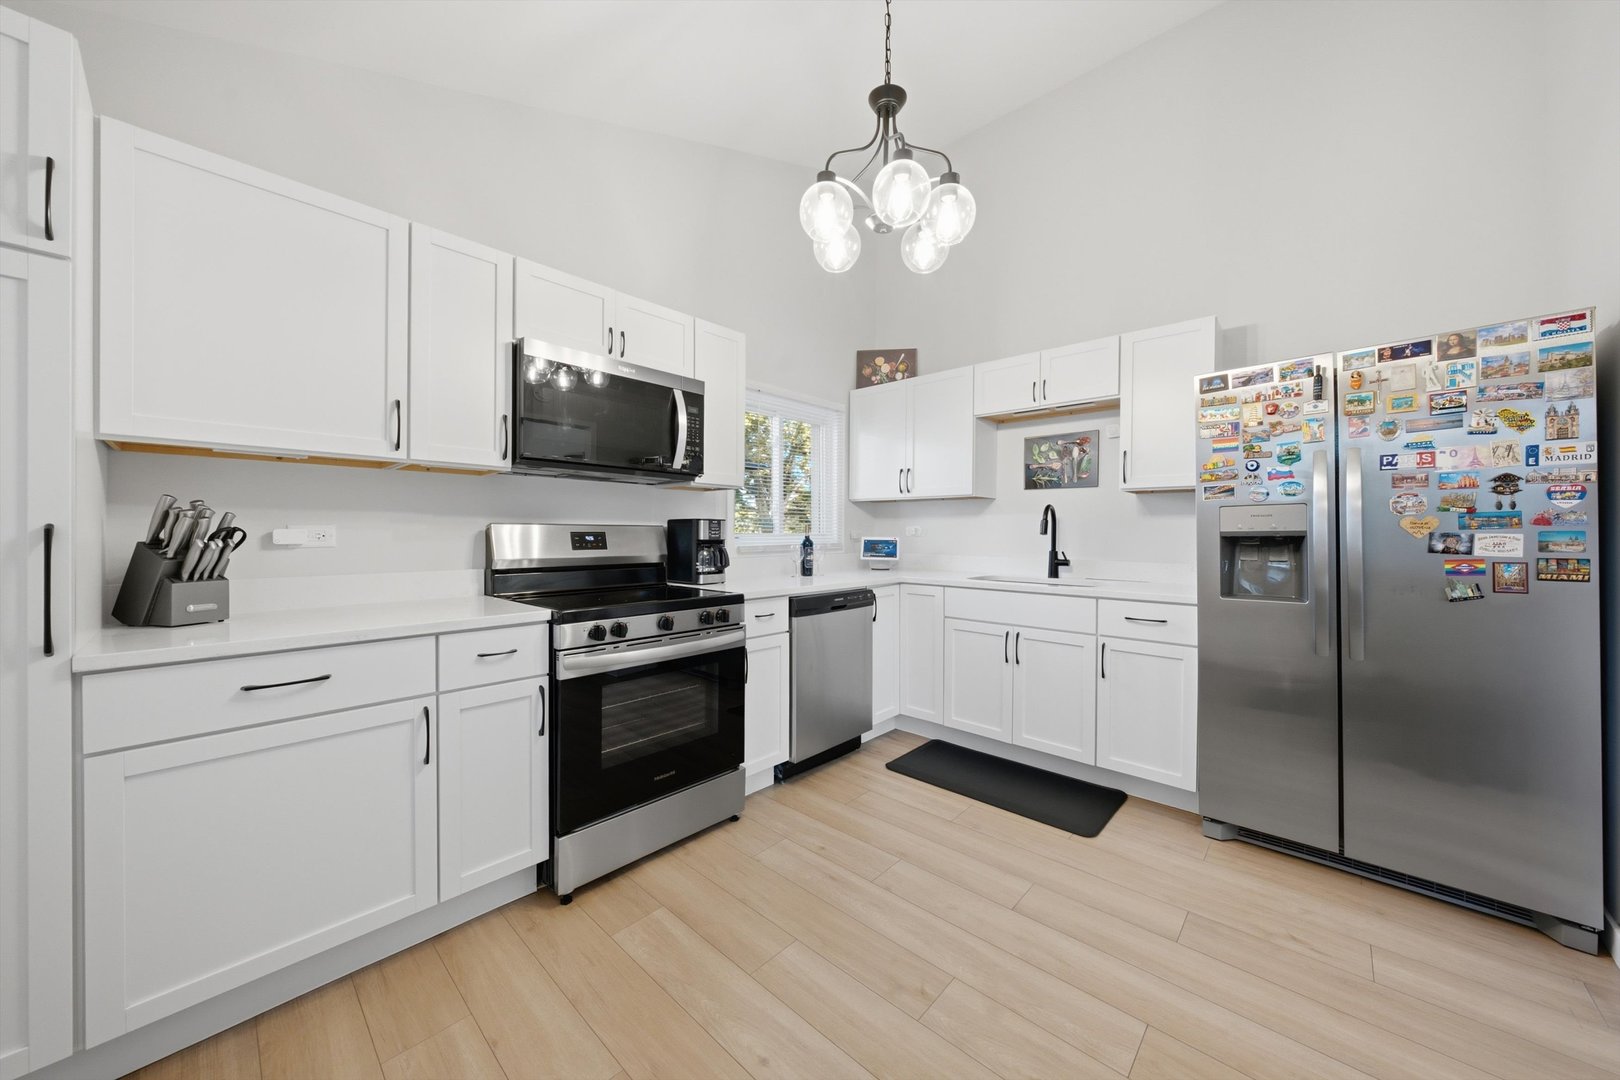
Bright kitchen with white cabinets, stainless appliances, pale wood flooring, and a refrigerator covered in magnets.
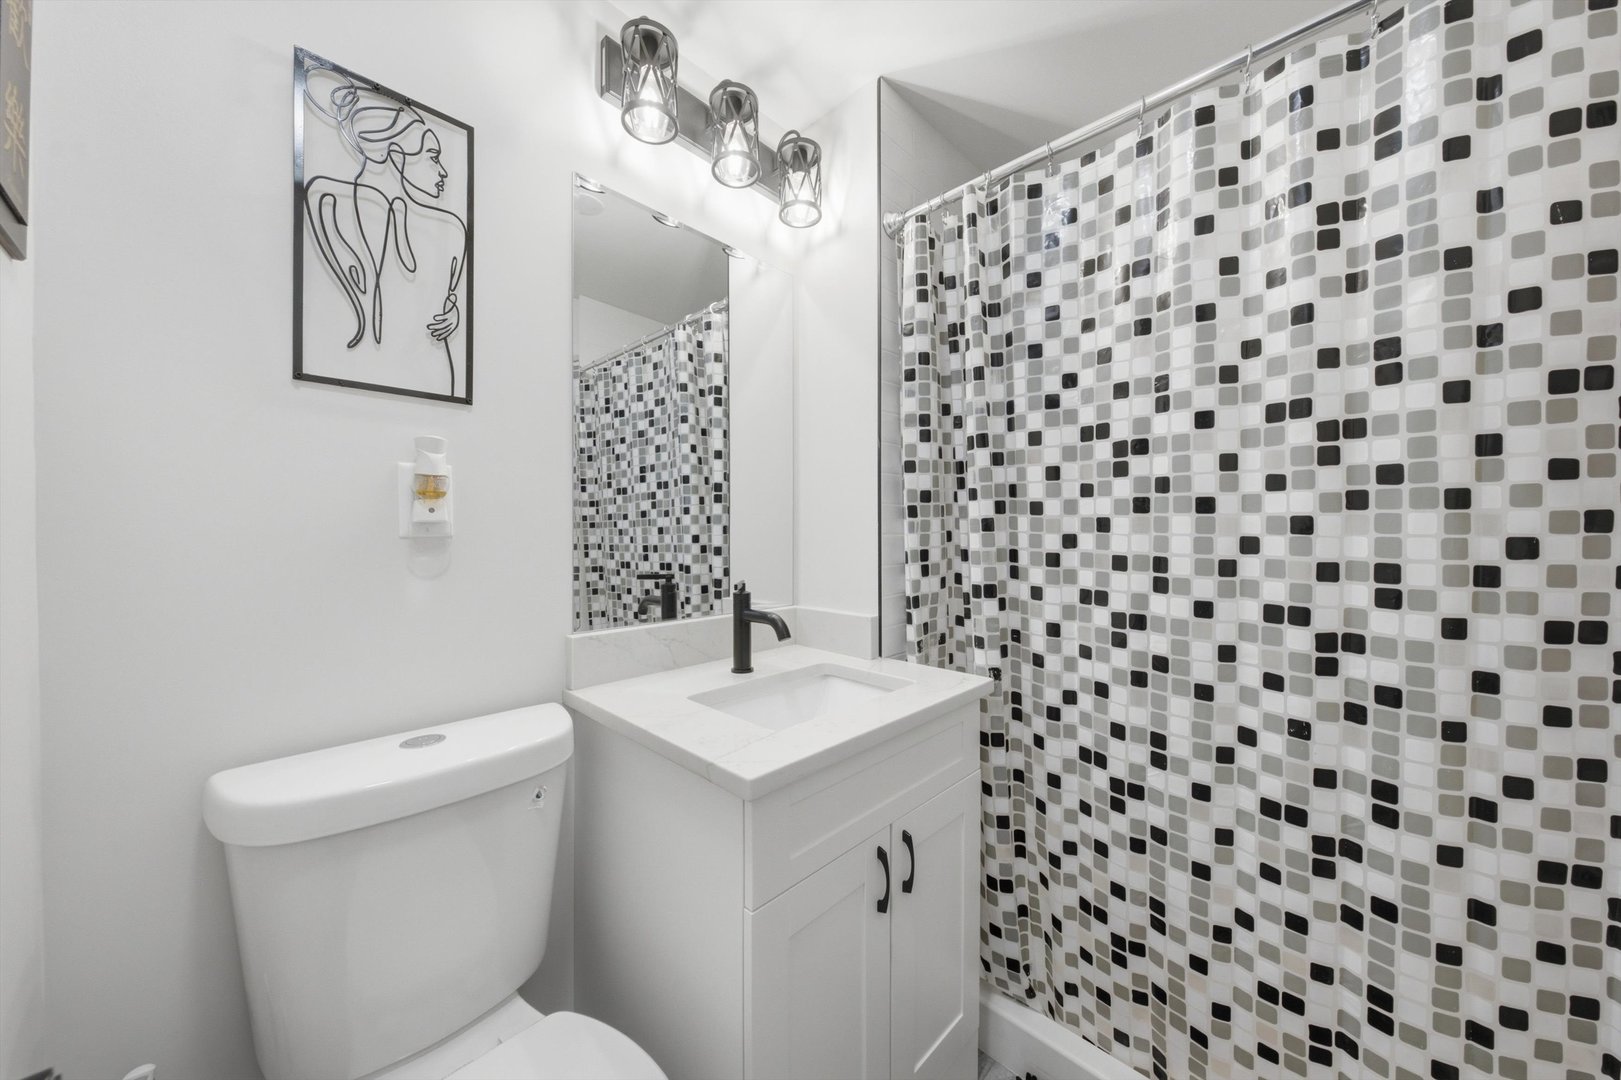
Bathroom with a white vanity and toilet beside a black, gray, and white mosaic shower curtain.
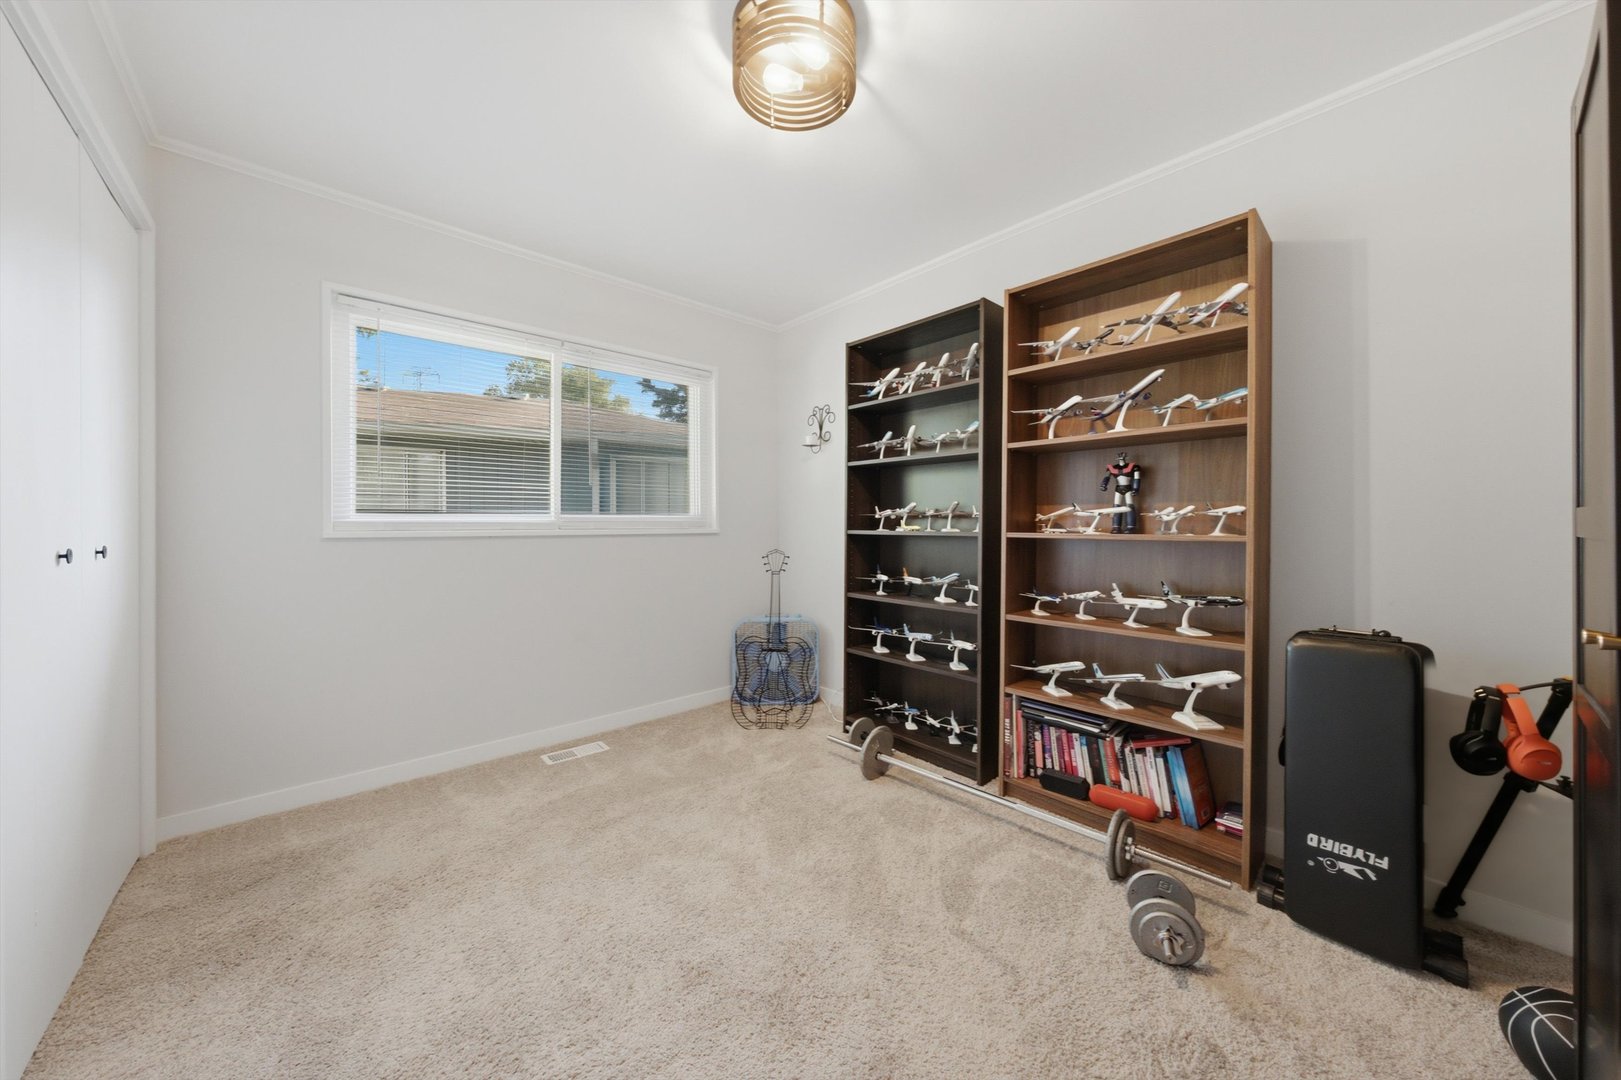
Carpeted hobby room with shelves of model airplanes and exercise equipment.
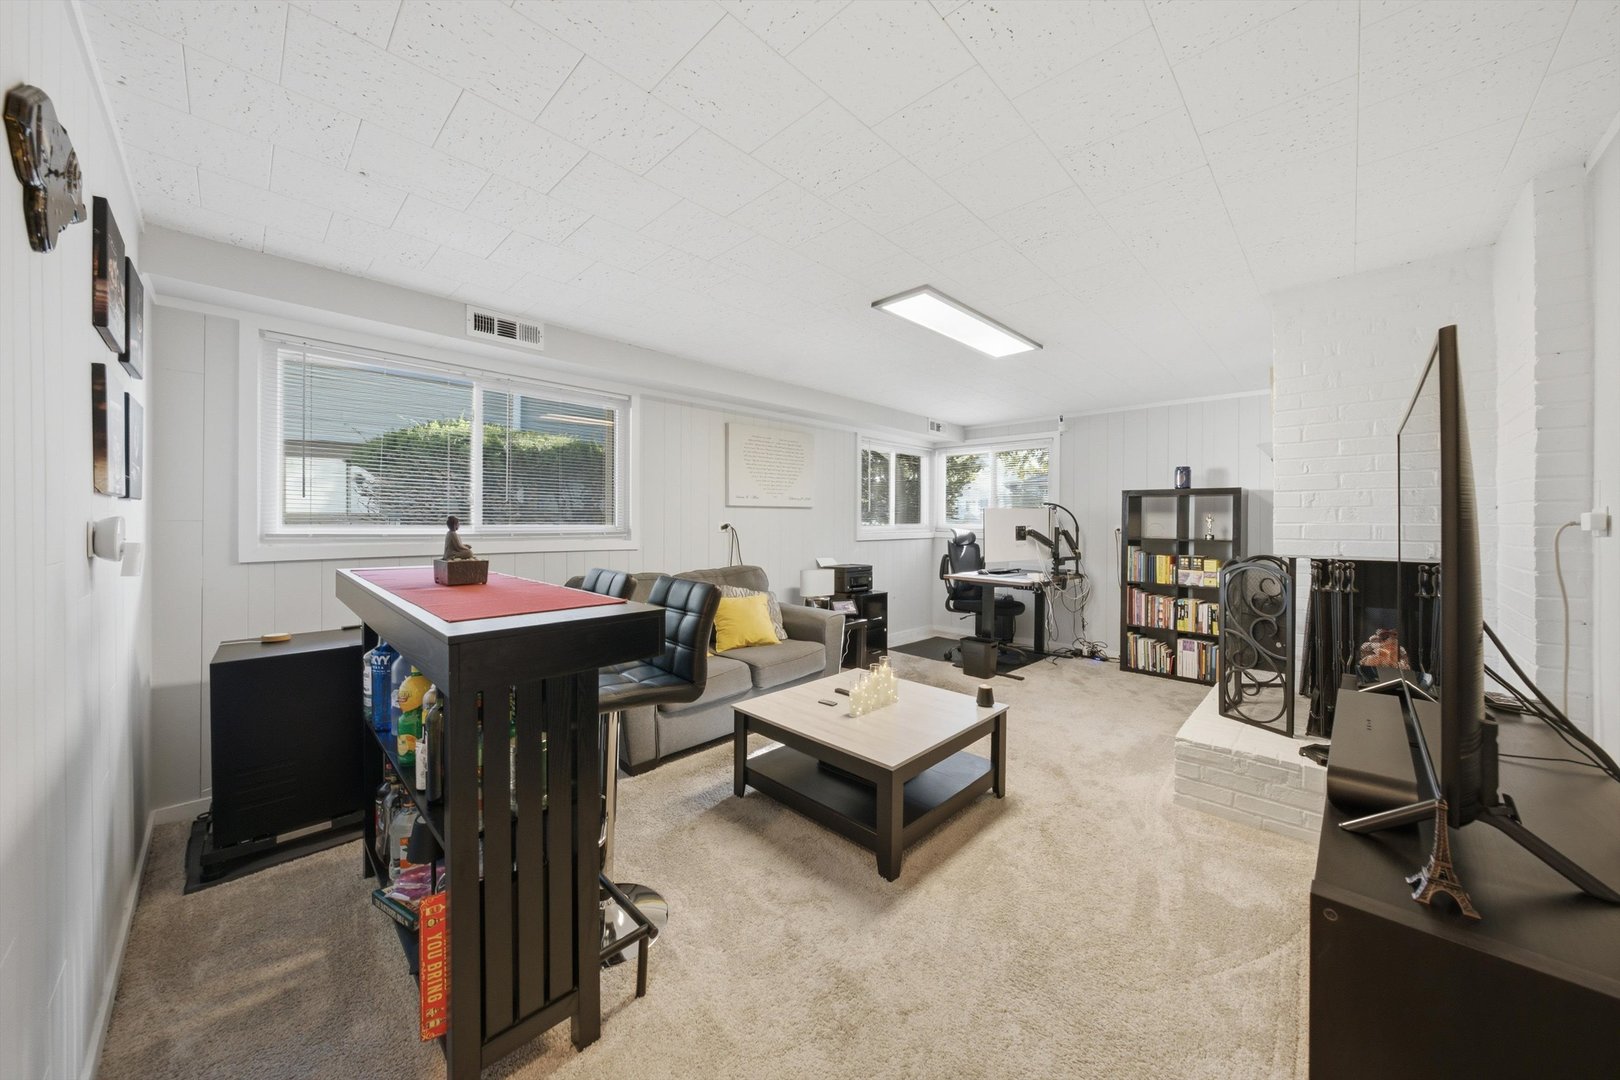
Living room with a gray sofa, game table, desk, bookcase and white brick fireplace.
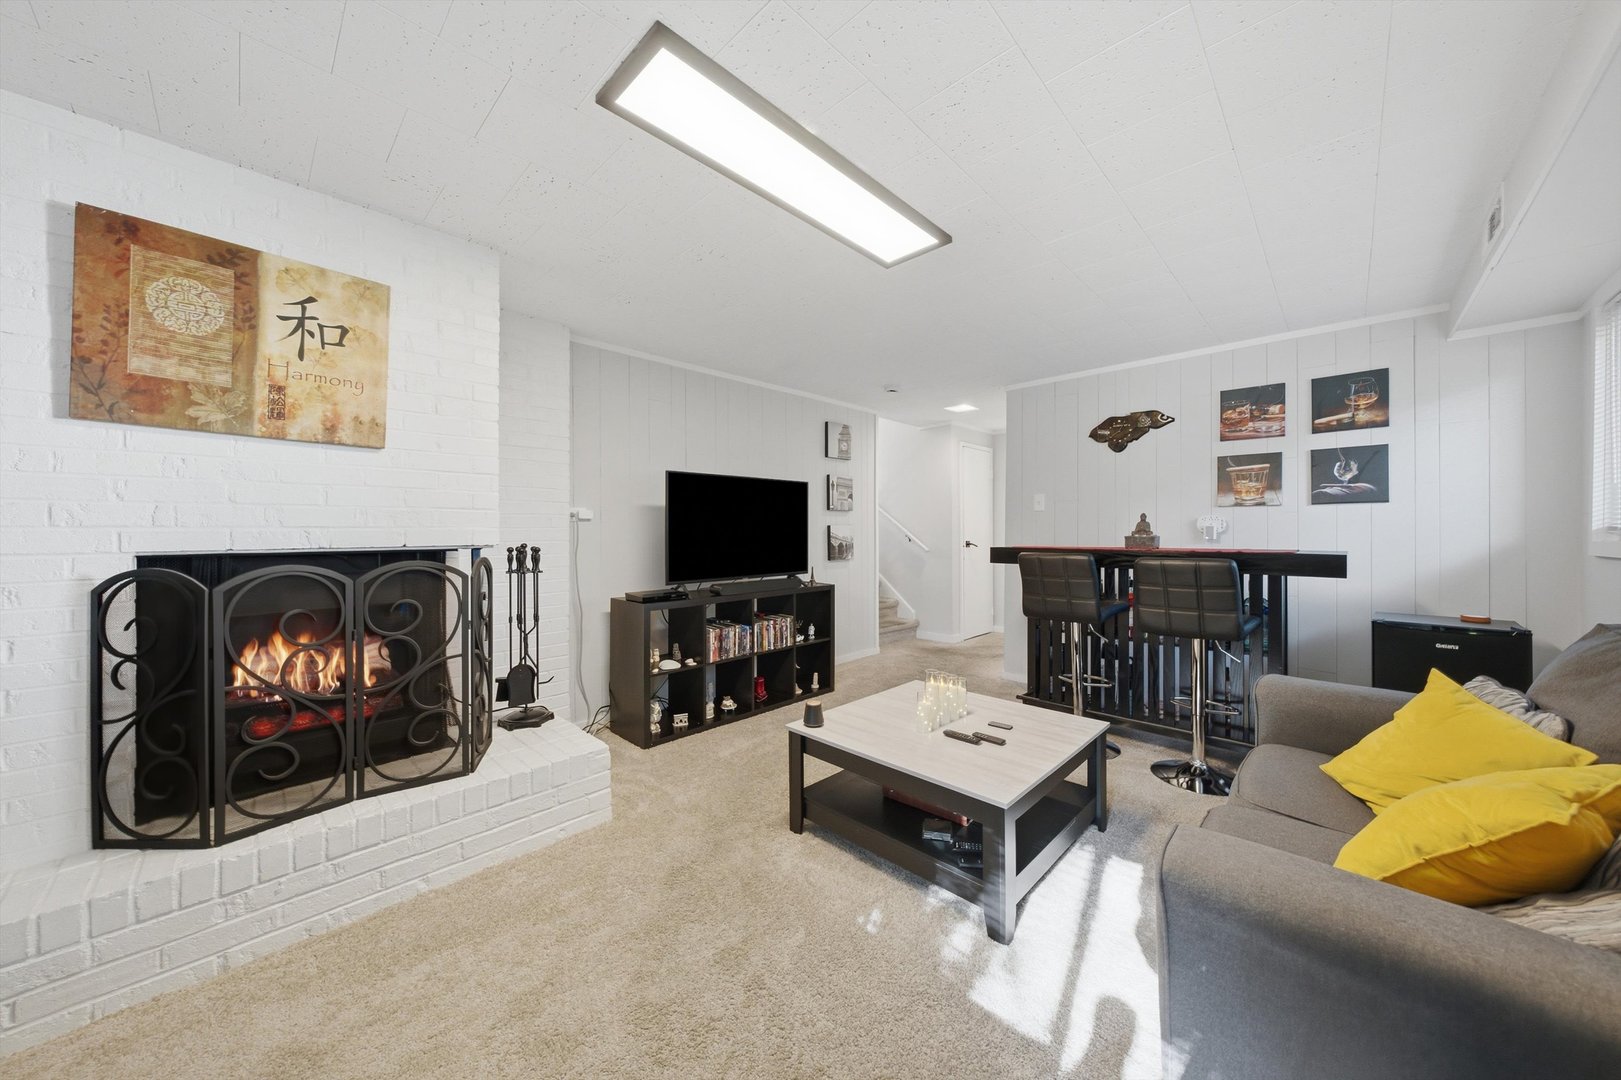
Furnished living room with a white brick fireplace, gray sectional, and bar counter with stools.
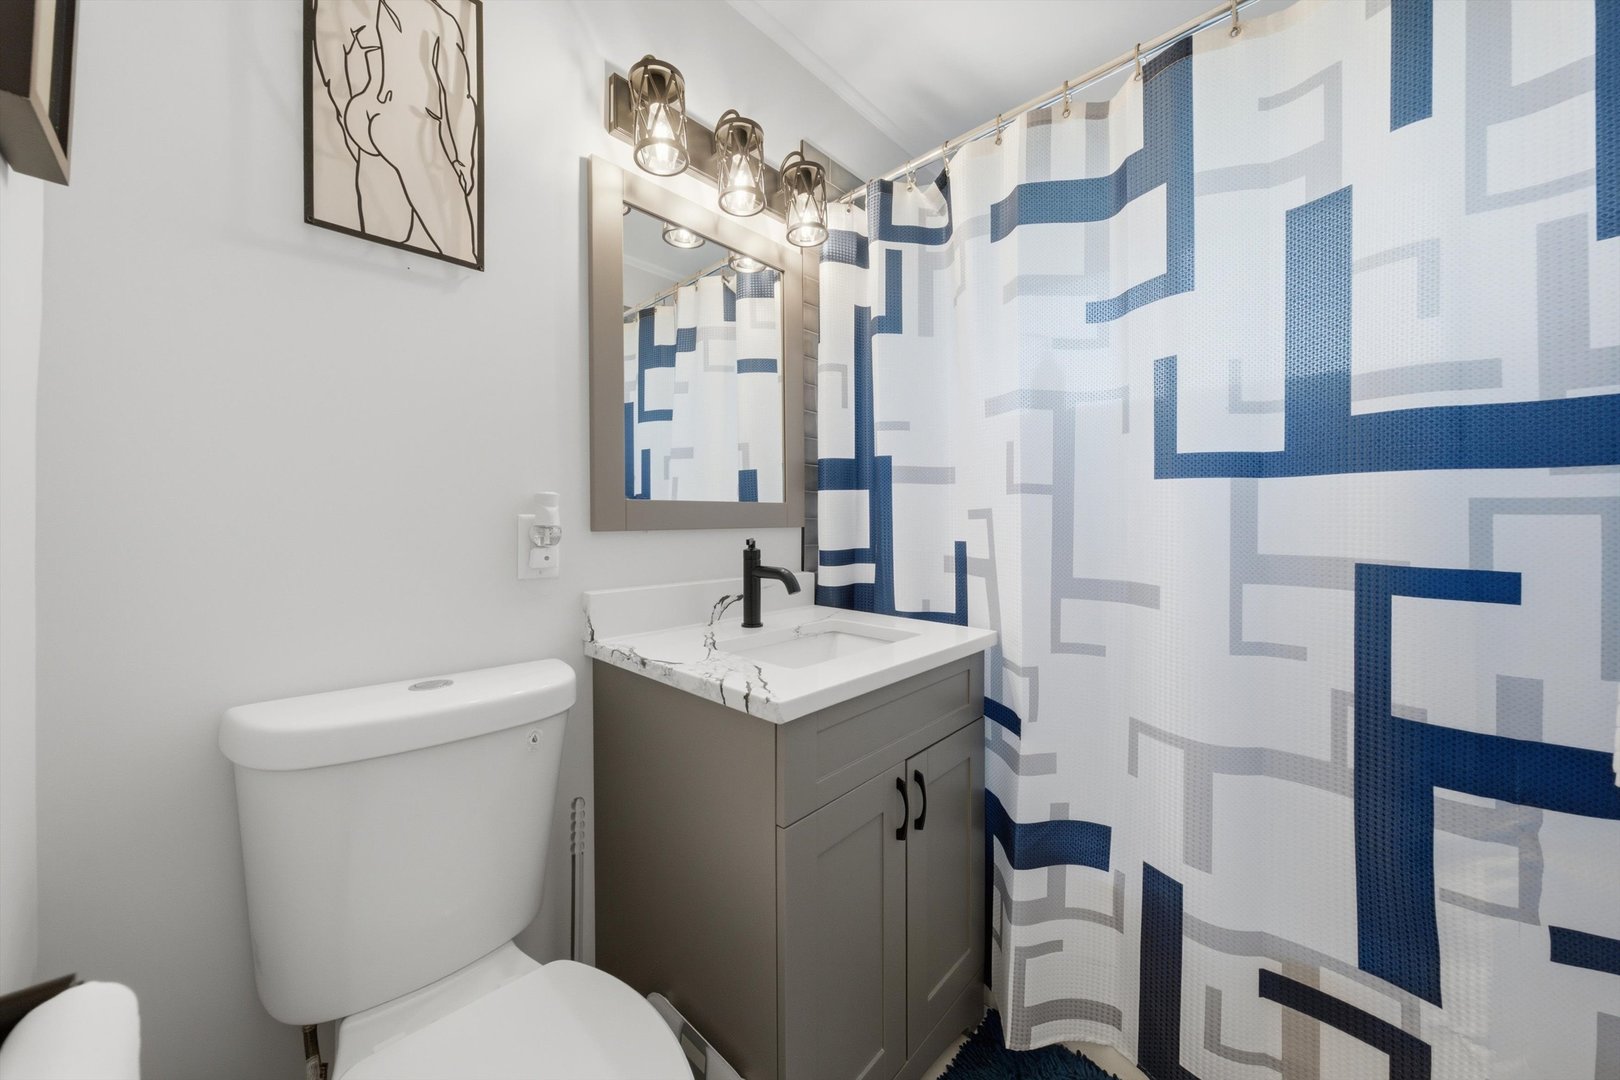
Bathroom with a gray vanity, black faucet, and blue-and-gray geometric shower curtain.
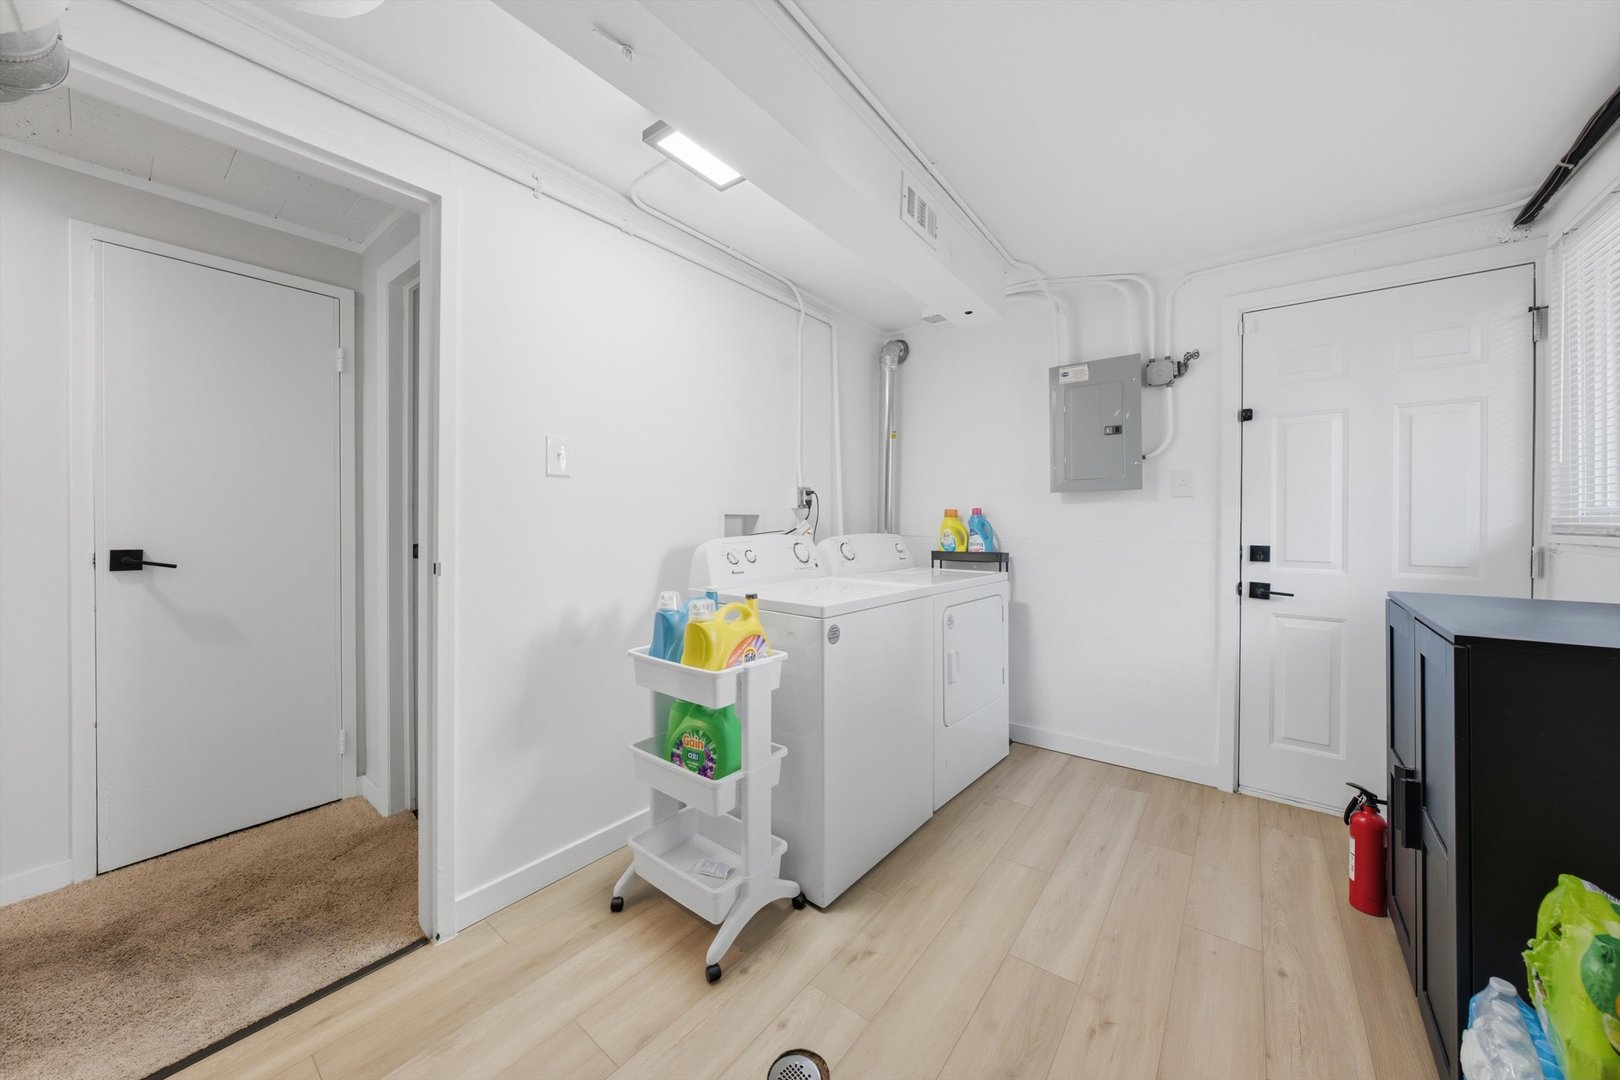
Laundry room with white washer and dryer, rolling supply cart, and light wood-look flooring.
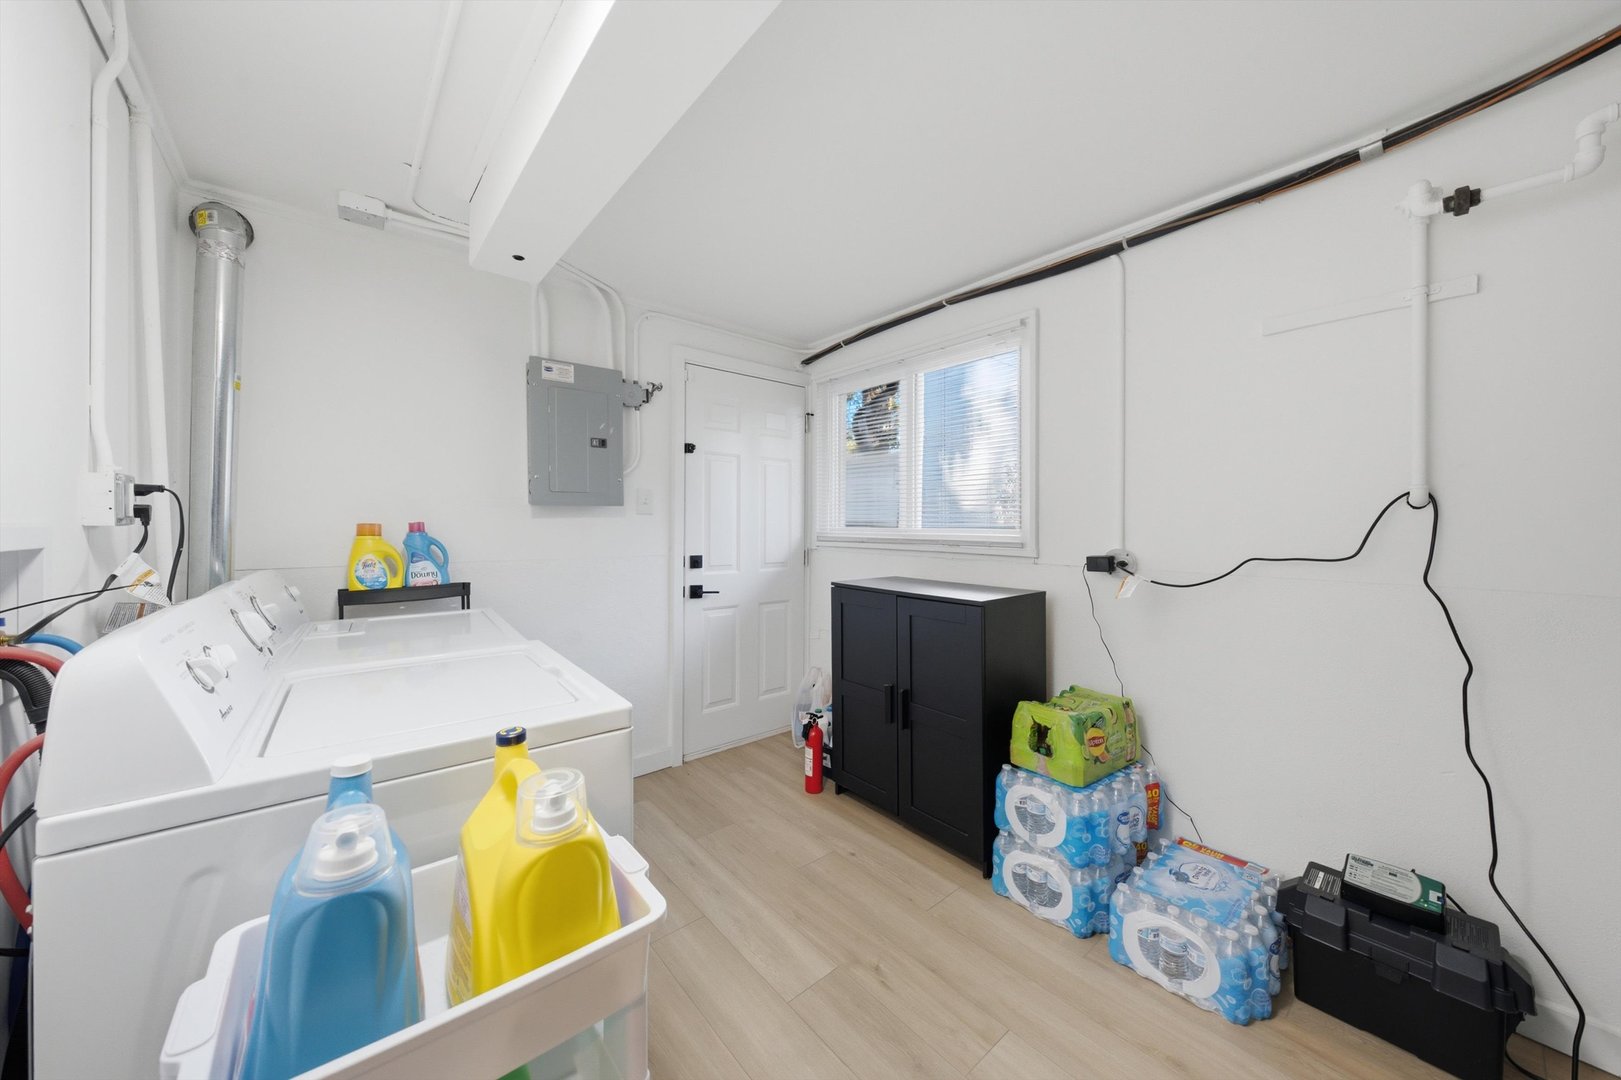
Laundry room with white laundry machines, a window, and a black storage cabinet.
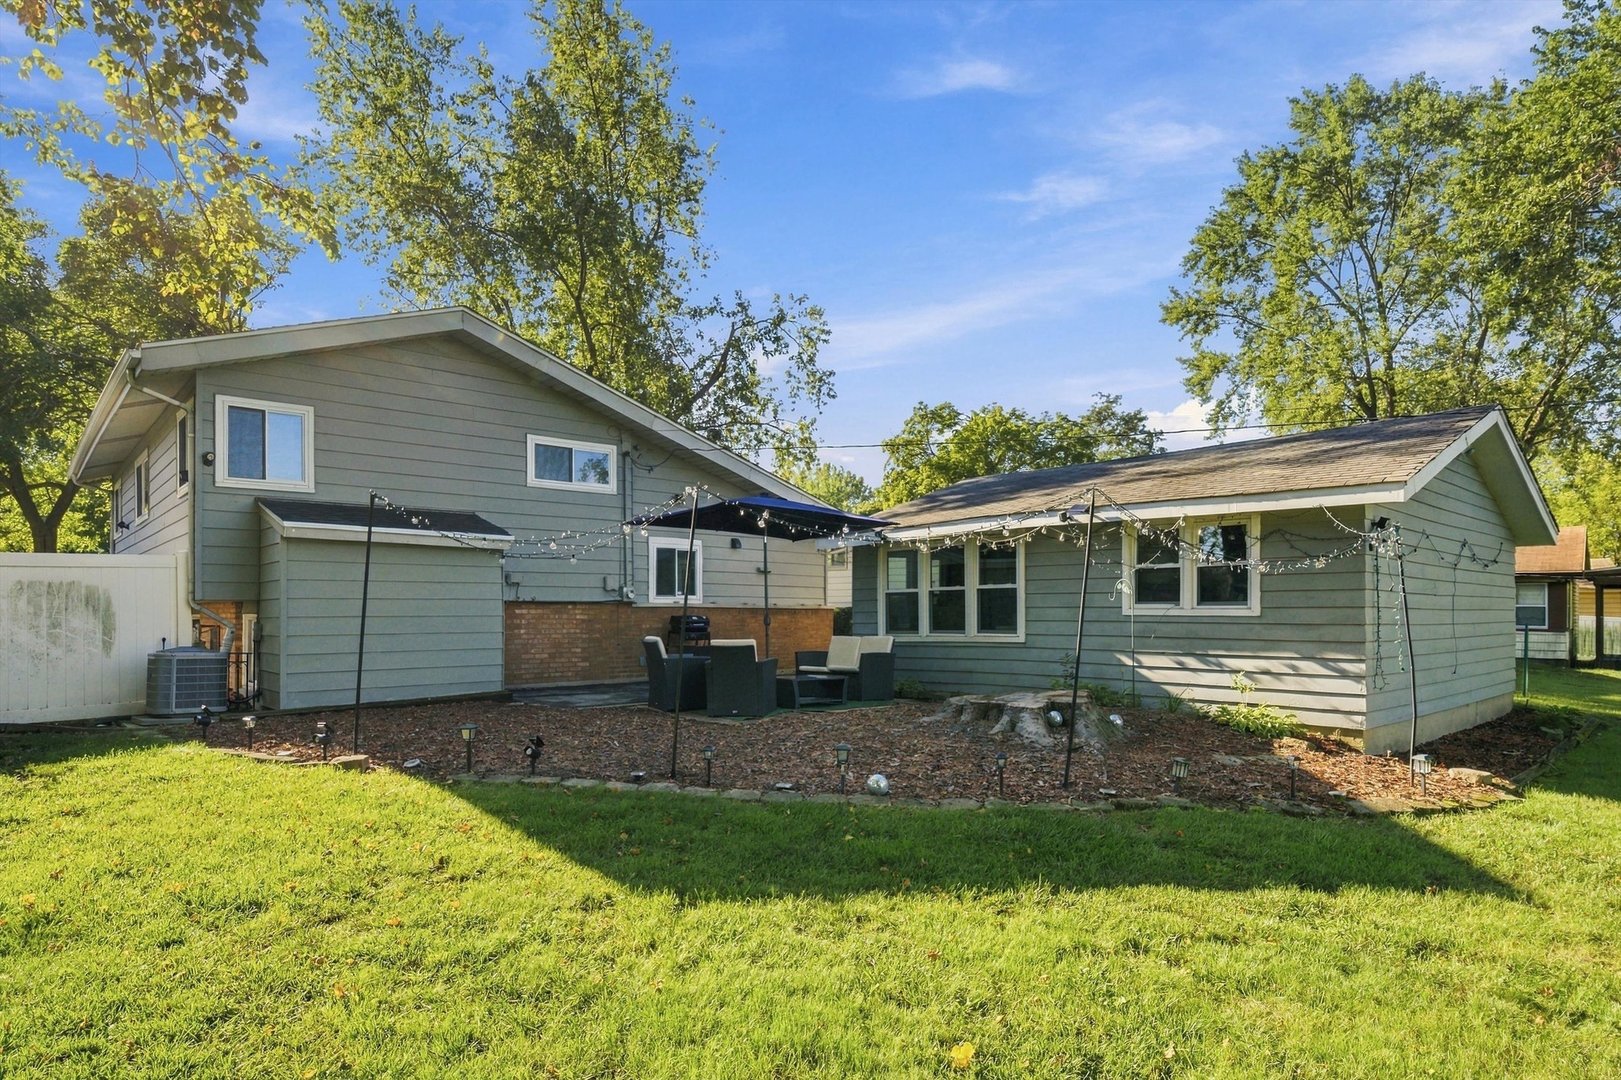
Rear of a gray-green split-level house with a backyard patio, outdoor seating, and string lights.
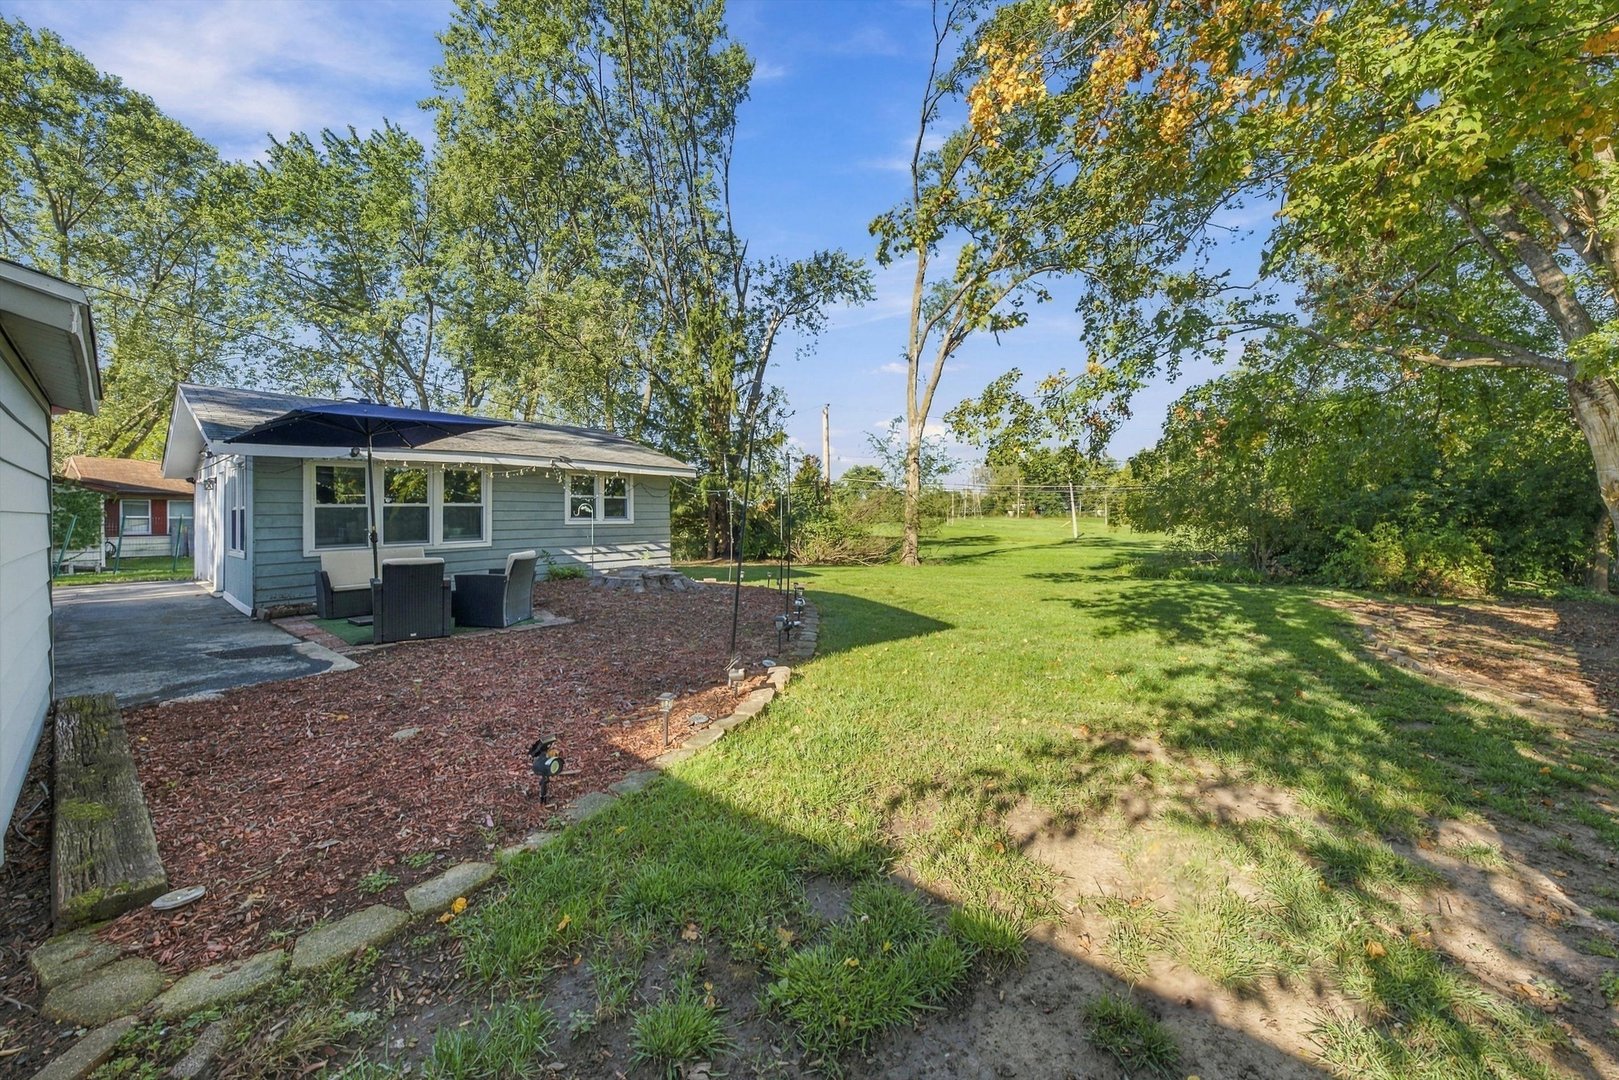
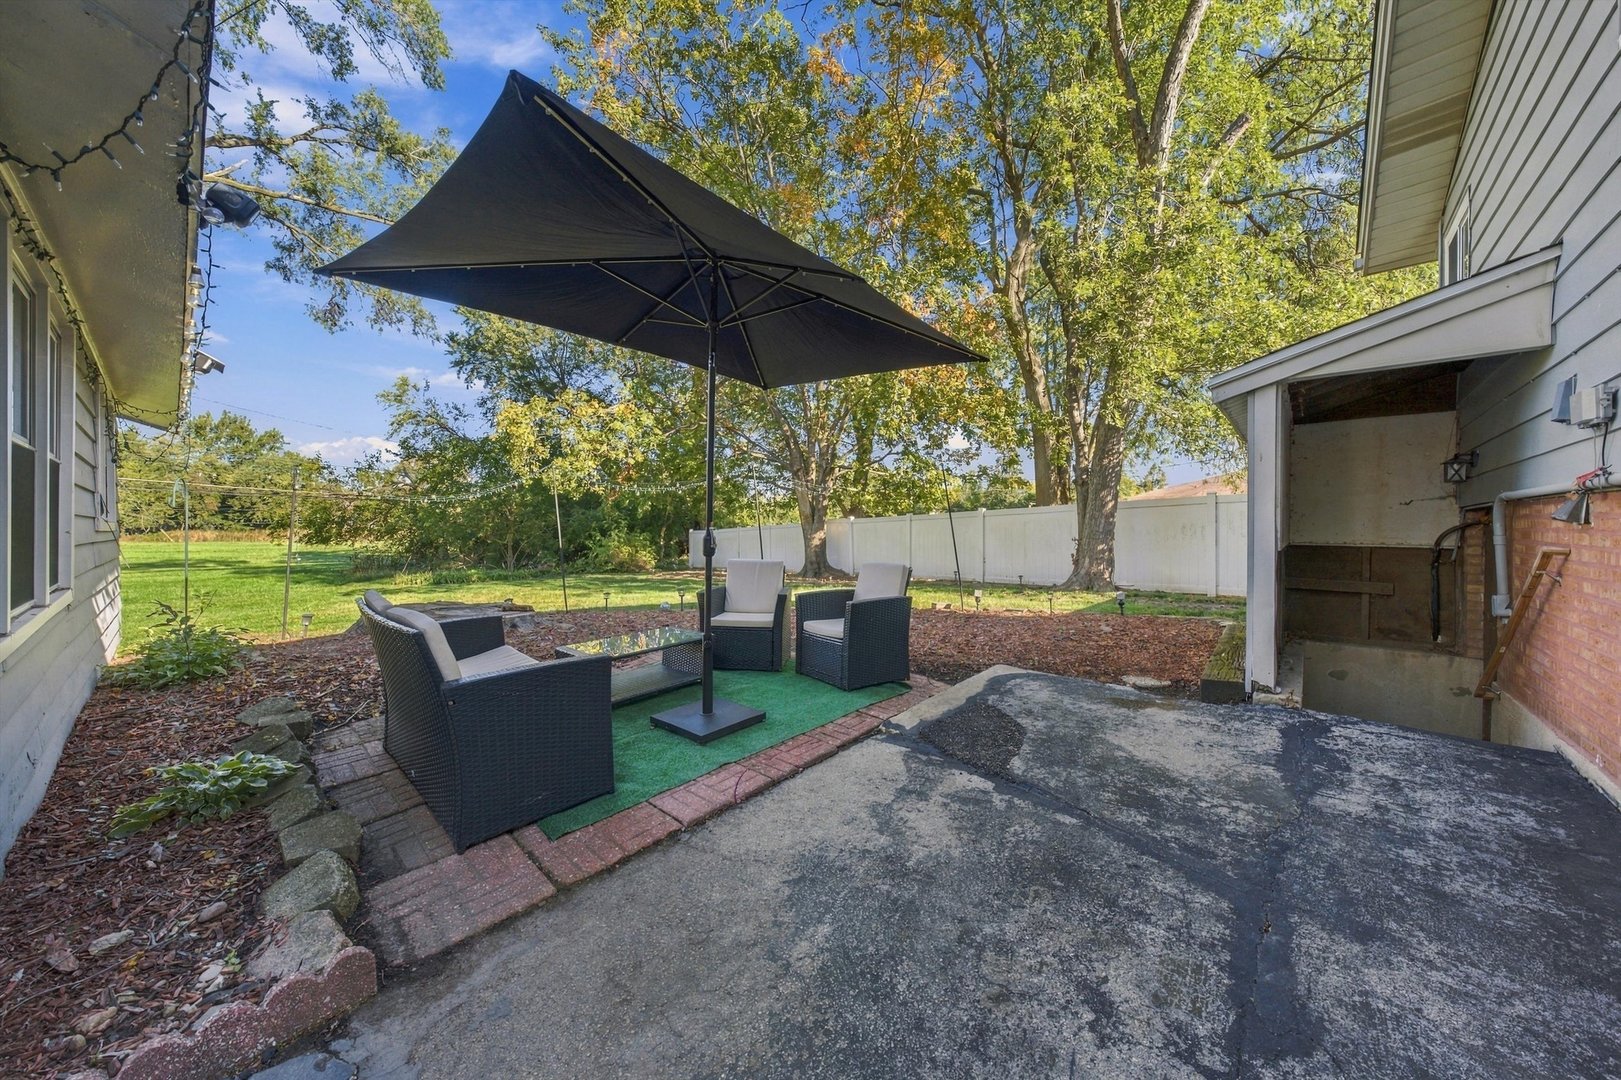
Backyard with a mulched patio, umbrella-shaded seating, mature trees, and an open lawn.
Backyard patio with wicker seating under a black umbrella beside a fenced lawn.
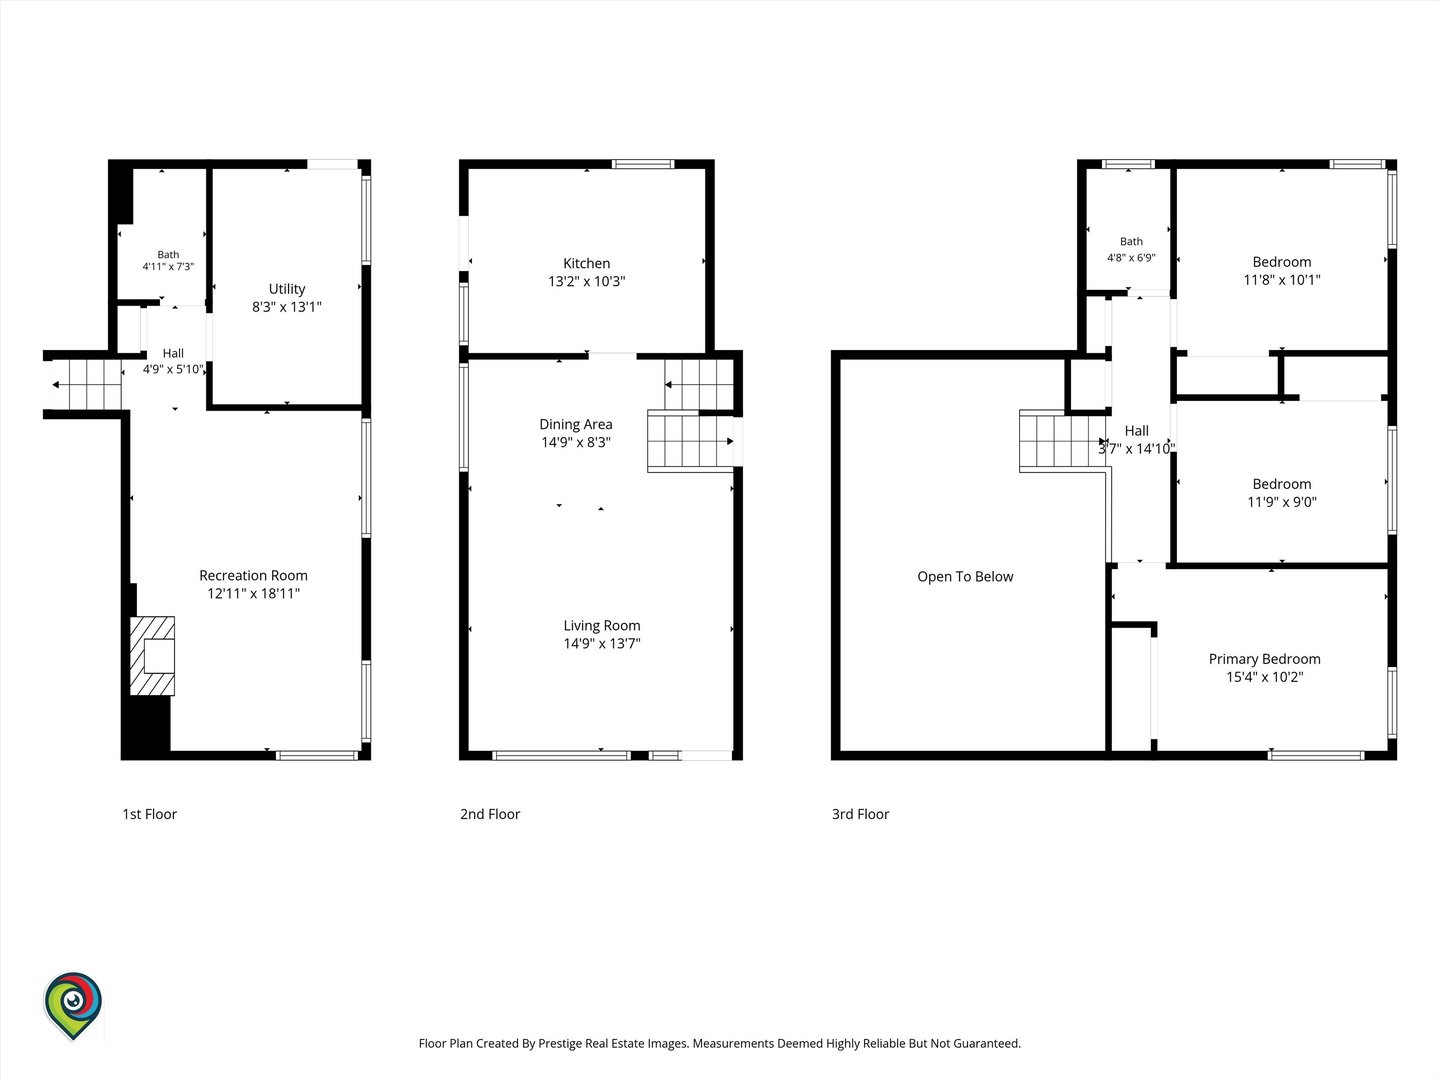
Three-level floor plan with room labels and dimensions, including a recreation room, living areas, and three bedrooms.
SEE ALL PHOTOS
Blue-gray house with brick chimney and attached garage, warmly lit at dusk.
Gray single-story house with brick accents, an attached garage, and a tree-shaded driveway.
Living room with a vaulted ceiling, gray sectional, glass-block sidelight, and blue patterned runner.
Living room with gray sectional, large television, light wood floors, and a staircase with black railing.
Kitchen with white cabinets, stainless steel refrigerator, and a doorway to the staircase.
Bright kitchen with white cabinets, stainless steel appliances, and windows on two walls.
Bright kitchen with white cabinets, stainless appliances, pale wood flooring, and a refrigerator covered in magnets.
Bathroom with a white vanity and toilet beside a black, gray, and white mosaic shower curtain.
Carpeted hobby room with shelves of model airplanes and exercise equipment.
Living room with a gray sofa, game table, desk, bookcase and white brick fireplace.
Furnished living room with a white brick fireplace, gray sectional, and bar counter with stools.
Bathroom with a gray vanity, black faucet, and blue-and-gray geometric shower curtain.
Laundry room with white washer and dryer, rolling supply cart, and light wood-look flooring.
Laundry room with white laundry machines, a window, and a black storage cabinet.
Rear of a gray-green split-level house with a backyard patio, outdoor seating, and string lights.
Backyard with a mulched patio, umbrella-shaded seating, mature trees, and an open lawn.
Backyard patio with wicker seating under a black umbrella beside a fenced lawn.
Three-level floor plan with room labels and dimensions, including a recreation room, living areas, and three bedrooms.
Listed by Kuwana Norman with Purvey Properties, Inc. 312-925-7757
For Sale

110 Willow Street

110 Willow Street, Park Forest, IL 60466

$220,000
Welcome home to this beautifully updated split-level in Park Forest. Tucked on a quiet block, this 3-bedroom, 2-bath home offers plenty of room to live and entertain, including a spacious family room and a finished basement. Updates in 2024 include new wide-plank white oak-style flooring, brand-new kitchen with white shaker cabinets, quartz countertops, and stainless steel appliances, updated bathrooms and designer fixtures throughout, Outside, you'll enjoy a landscaped front yard, a large backyard, and a 2-car garage. Convenient to Rt. 30 (Lincoln Hwy.) with easy access to I-57. Come see it for yourself. This one is a must-see!

3
beds

2
baths

1,200 Sq.Ft. LIVING AREA

7,492.32 Sq.Ft. lot

Kuwana Norman

Kuwana Norman

Features & Amenities

Interior

  • total bedrooms3
  • Total bathrooms2
  • full bathrooms2
  • APPLIANCES Range, Microwave, Dishwasher, Refrigerator, Washer, Dryer, Stainless Steel Appliance(s)
  • other interior Features Cathedral Ceiling(s)

Area & Lot

  • Status For Sale
  • Living Area1,200 Sq.Ft.
  • Lot Area7,492.32 Sq.Ft.
  • MLS® ID12773064
  • TypeResidential
  • YEAR BUILT1956
  • School District227

Exterior

  • Garage Space2.0
  • water SourceLake Michigan
  • roofAsphalt
  • parkingGarage Door Opener, Yes, Garage Owned, Detached, Garage
  • HEAT TYPEGas, Forced Air
  • AIR CONDITIONINGCentral Air
  • sewerPublic Sewer

Financial

  • Sales Price$220,000
  • Real Estate Tax $14,423/yr
Gray single-story house with brick accents, an attached garage, and a tree-shaded driveway.

Schedule a Showing

We would love to show you our beautiful property. Please select your preferred date and time below. We will be in touch shortly to confirm your appointment.

Schedule a Showing

I would love to show you my beautiful property. Please select your preferred date and time below. I will be in touch shortly to confirm your appointment.

Thank you for your interest in 110 Willow Street, Park Forest, IL 60466. We are reviewing your request and will be in touch shortly!

Mortgage Calculator

Estimate your monthly mortgage payment, including the principal and interest, property taxes, and HOA. Adjust the values to generate a more accurate rate.

All estimates are provided for informational purposes only. Actual amounts may vary.
$0,000 Your Payment 20 15 65
$0,000 Your Payment

Get Market Trends & Updates

We are here to help you achieve your real estate goals with confidence and ease. We provide personalized guidance, expert knowledge, and innovative solutions to make every transaction smooth and successful. Whether you’re buying, selling, or investing, We will support you every step of the way.

Follow Me on Instagram