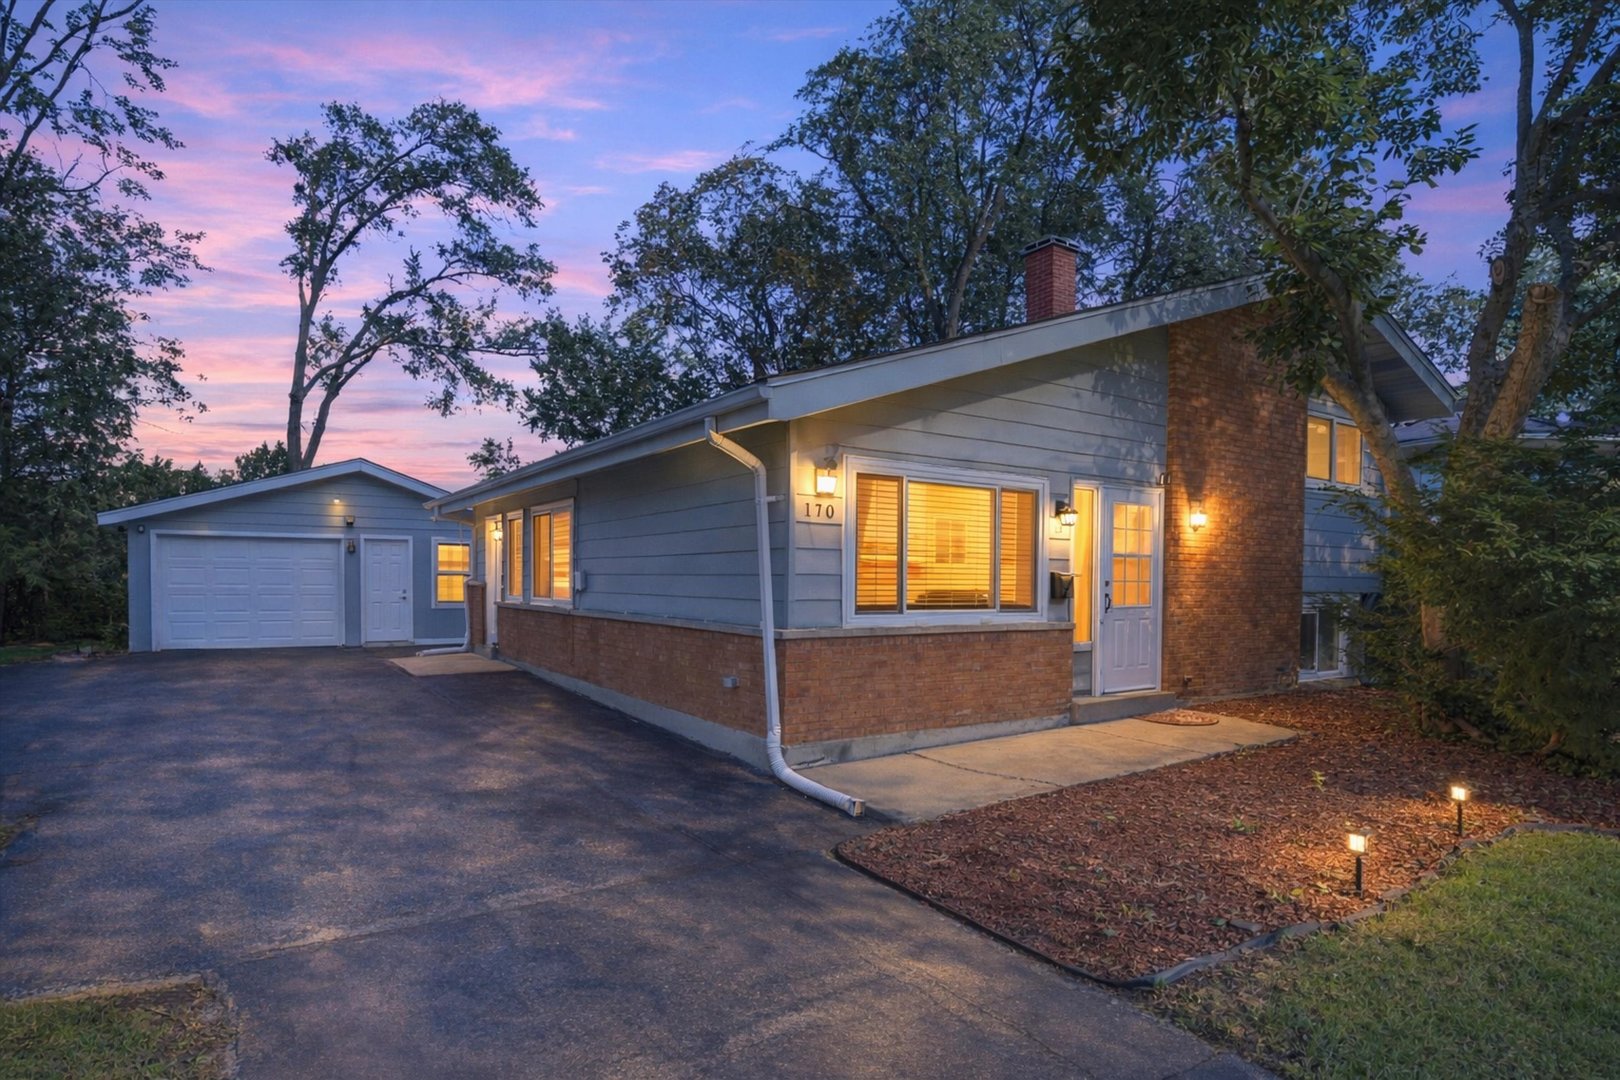
Red-brick bungalow with a broad front staircase, dormer window, and glass-block basement window.
Bright vacant living area with marble-look tile, black stair railing, and large windows.
Staged dining area with white chairs, large windows, glossy floors, and a black railing overlooking the lower level.
Vacant open living area with glossy marble-look tile floors, recessed lighting, and a black stair railing.
Bright stair landing with a wood staircase, black metal railing, and large windows.
Bright kitchen with white cabinets, marble-look tile floors, mosaic backsplash, and a window above the sink.
Renovated white kitchen with stainless steel appliances, mosaic backsplash, and marble-look tile floors.
Empty kitchen with white shaker cabinets, marble-look counters, and large veined floor tiles.
Bathroom with a glass-block shower window, gray tile, and navy vanity.
Bathroom with a gray tiled tub surround and dark vanity.
Empty bedroom with hardwood floors, a double-door closet, a window, and a ceiling fan.
Staged bedroom with a large bed, hardwood floors, ceiling fan, and window overlooking a brick wall.
Empty bedroom with light hardwood floors, a ceiling fan, and an open closet.
Empty room with hardwood floors, a ceiling fan, and a window beside an open door.
Empty finished basement with exposed ceiling joists, gray flooring, and a windowed alcove.
Furnished basement recreation room with a pool table, exposed ceiling beams, and a white sliding barn door.
Empty basement with exposed dark ceiling joists, a glass-block window, and wooden stairs.
Basement recreation room with a blue pool table, lounge seating, television, and wooden stairs.
Vacant basement with exposed dark ceiling joists, a gray floor, and a water heater.
Basement utility room with a water heater, exposed ceiling joists, and glass-block windows.
Backyard with a grassy lawn, concrete walkway, and tall wooden privacy fence.
Two-floor home plan with labeled rooms, including a basement, kitchen, living room, and multiple bedrooms.
Brick house at dusk with an upper dormer, broad front steps, and a warmly lit entrance.
SEE ALL PHOTOS
Red-brick bungalow with a broad front staircase, dormer window, and glass-block basement window.
Bright vacant living area with marble-look tile, black stair railing, and large windows.
Staged dining area with white chairs, large windows, glossy floors, and a black railing overlooking the lower level.
Vacant open living area with glossy marble-look tile floors, recessed lighting, and a black stair railing.
Bright stair landing with a wood staircase, black metal railing, and large windows.
Bright kitchen with white cabinets, marble-look tile floors, mosaic backsplash, and a window above the sink.
Renovated white kitchen with stainless steel appliances, mosaic backsplash, and marble-look tile floors.
Empty kitchen with white shaker cabinets, marble-look counters, and large veined floor tiles.
Bathroom with a glass-block shower window, gray tile, and navy vanity.
Bathroom with a gray tiled tub surround and dark vanity.
Empty bedroom with hardwood floors, a double-door closet, a window, and a ceiling fan.
Staged bedroom with a large bed, hardwood floors, ceiling fan, and window overlooking a brick wall.
Empty bedroom with light hardwood floors, a ceiling fan, and an open closet.
Empty room with hardwood floors, a ceiling fan, and a window beside an open door.
Empty finished basement with exposed ceiling joists, gray flooring, and a windowed alcove.
Furnished basement recreation room with a pool table, exposed ceiling beams, and a white sliding barn door.
Empty basement with exposed dark ceiling joists, a glass-block window, and wooden stairs.
Basement recreation room with a blue pool table, lounge seating, television, and wooden stairs.
Vacant basement with exposed dark ceiling joists, a gray floor, and a water heater.
Basement utility room with a water heater, exposed ceiling joists, and glass-block windows.
Backyard with a grassy lawn, concrete walkway, and tall wooden privacy fence.
Two-floor home plan with labeled rooms, including a basement, kitchen, living room, and multiple bedrooms.
Brick house at dusk with an upper dormer, broad front steps, and a warmly lit entrance.
Listed by Kuwana Norman with Purvey Properties, Inc. 312-925-7757
Pending

7845 S Union Avenue

7845 S Union Avenue, Chicago, IL 60620

$275,000
Come view this beautifully renovated 5-bedroom, 2-bath home where modern style meets everyday comfort. The main level welcomes you with stunning luxury tiled floors and an open, inviting floor plan. The kitchen is bright with granite countertops, crisp white shaker cabinetry, and sleek stainless steel appliances, creating a bright and timeless space for cooking and entertaining. Downstairs, the spacious finished basement with ceramic tile flooring offers endless possibilities-ideal for a family room, game nights, or hosting guests with ease. Conveniently located near the expressway, shopping, dining, and the new Metra Station under construction that will integrate with the Rock Island Line. This move-in-ready home combines comfort, style, and accessibility. The seller will help with appliances and a garage. Schedule your private showing today and come experience it for yourself.

5
beds

2
baths

2,900 Sq.Ft. LIVING AREA

Kuwana Norman

Kuwana Norman

Features & Amenities

Interior

  • total bedrooms5
  • Total bathrooms2
  • full bathrooms2

Area & Lot

  • Status Pending
  • Living Area2,900 Sq.Ft.
  • MLS® ID12707947
  • TypeResidential
  • YEAR BUILT1923
  • School District299

Exterior

  • water SourcePublic
  • HEAT TYPENatural Gas
  • AIR CONDITIONINGCentral Air
  • sewerPublic Sewer

Financial

  • Sales Price$275,000
  • Real Estate Tax $950/yr
Bright vacant living area with marble-look tile, black stair railing, and large windows.

Schedule a Showing

We would love to show you our beautiful property. Please select your preferred date and time below. We will be in touch shortly to confirm your appointment.

Schedule a Showing

I would love to show you my beautiful property. Please select your preferred date and time below. I will be in touch shortly to confirm your appointment.

Thank you for your interest in 7845 S Union Avenue, Chicago, IL 60620. We are reviewing your request and will be in touch shortly!

Mortgage Calculator

Estimate your monthly mortgage payment, including the principal and interest, property taxes, and HOA. Adjust the values to generate a more accurate rate.

All estimates are provided for informational purposes only. Actual amounts may vary.
$0,000 Your Payment 20 15 65
$0,000 Your Payment

Get Market Trends & Updates

We are here to help you achieve your real estate goals with confidence and ease. We provide personalized guidance, expert knowledge, and innovative solutions to make every transaction smooth and successful. Whether you’re buying, selling, or investing, We will support you every step of the way.

Follow Me on Instagram